Doug Karn

BEDS3
BATHS2 full
SQUARE FEET1,527
MLS#MDWA2038282
STATUSACTIVE
PROPERTY TYPEResidential - Single Family
SUBDIVISIONCLAGGETTS MILL
SCHOOLWASHINGTON COUNTY PUBLIC SCHOOLS
Property Description
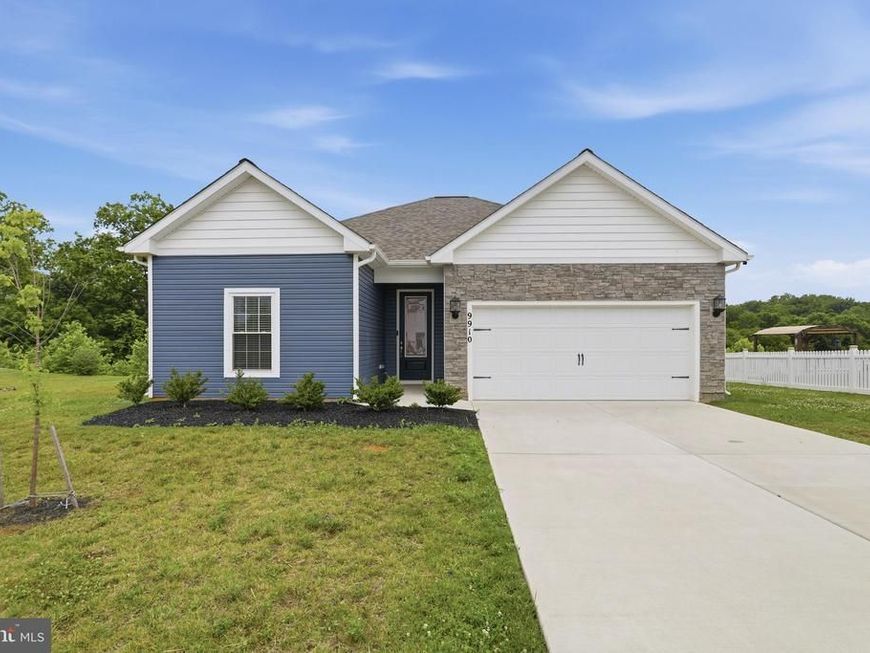
Make Your Homeownership Dreams a Reality! Transform your dream of owning a home into reality with this stunning three years young home! This home is located in the back of the community on the cul-de-sac, so no neighbors behind you. Featuring a highly sought-after layout, this home boasts three bedrooms and two bathrooms, with the master suite thoughtfully separated from the secondary bedrooms. Enjoy the expansive, centrally located family room that seamlessly connects to a charming dining area and gourmet kitchen. The exquisite upgraded kitchen includes a complete suite of stainless steel appliances, stylish white cabinets, and an inviting granite-topped island. The tranquil owner’s retreat offers lovely backyard views from the generous bedroom, complete with a large walk-in closet. The luxurious bathroom features an oversized step-in shower and a convenient linen closet. This move-in-ready home not only showcases an intelligent design but also comes equipped with an array of designer features included in LGI’s CompleteHome Plus package, enhancing both style and value. Located at Claggetts Mill, just minutes from I-70W in Hagerstown, this home is conveniently situated near the area’s top attractions.
Property Features
Property Type: Residential - Single Family
Cooling: Programmable Thermostat
Fuel Type: Electric
Garage: 2
Heating: Heat Pump - Electric BackUp
Home Style: Traditional
Lot Size: 0.28 Acres
Roof Type: Architectural Shingle, Fiberglass
Stories: 1.0
Taxes: $3,056
Year Built: 2023
Feature Descriptions
Additional Structures: Above Grade, Below Grade
Appliances: Built-In Range, Dishwasher, Disposal, Exhaust Fan, Freezer, Icemaker, Microwave, Oven - Single, Refrigerator, Stainless Steel Appliances, Washer/Dryer Hookups Only, Water Heater
Electric: 110 Volts, 220 Volts, Single Phase, Circuit Breakers, 3 Phases
Exterior: Block, Batts Insulation, Frame, Vinyl Siding, Glass
Flooring: Carpet, Luxury Vinyl Plank
HOA Fee: $576.00/Annually
Interior: Attic, Bar, Breakfast Area, Carpet, Ceiling Fan(s), Combination Kitchen/Living, Dining Area, Entry Level Bedroom, Family Room Off Kitchen, Floor Plan - Open, Kitchen - Island, Pantry, Primary Bath(s), Recessed Lighting, Bathroom - Soaking Tub, Bathroom - Stall Shower, Bathroom - Tub Shower, Upgraded Countertops, Walk-in Closet(s)
Lot Dimensions: 0.28 Acre(S)
Parking Features: Concrete Driveway
Parking Notes: 2 Total Parking Spaces
Pet Restrictions: No Pet Restrictions
Rooms: Living Room, Dining Room, Primary Bedroom, Bedroom 2,Bedroom 3,Kitchen, Utility Room, Bathroom 2,Primary Bathroom
Sewer: Public Sewer
SQFT Above Finished: 1527
SQFT Total Finished: 1527
Structure Type: Detached
Total Garage/Parking Spaces: 2
Utilities: Cable TV Available, Electric Available, Natural Gas Available, Phone Available, Sewer Available, Water Available
Water: Public
Windows: Vinyl Clad, Low-E
Room Sizes
Dining Room: 9 x 12 Level - Main
Primary Bedroom: 15 x 12 Level - Main
Primary Bathroom: 8 x 12 Level - Main
Bedroom 2: 10 x 13 Level - Main
Bedroom 3: 10 x 13 Level - Main
Bathroom 2: 5 x 9 Level - Main
Utility Room: 5 x 5 Level - Main
Local Schools
High School: SOUTH HAGERSTOWN
School District: WASHINGTON COUNTY PUBLIC SCHOOLS
Listed By / Shown By
Listed By
Agency Name: Samson Properties
Agency Phone: 3017394800
Shown By
Agent Name: Doug Karn
Agent Phone: Cell: (301) 991-2151
Agency Title: Berkshire Hathaway HomeServices Homesale Realty

 First American
Estimate Your Payment
Estimated Payment
$ 1,248.72 per month $878.88 Principal & Interest $254.67 Property Tax $115.18 Homeowner's Insurance

 Corporate Office - 215 S Centerville Rd. Lancaster, PA 17603
9910 Roulette Drive | MLS# MDWA2038282
This single family home located at 9910 Roulette Drive, Hagerstown, MD 21740 is currently listed for sale with an asking price of $394,900. This property was built in 2023 and has 3 bedrooms and 2 full baths with 1527 sq. ft. Roulette Drive is located in the CLAGGETTS MILL subdivision within the WASHINGTON COUNTY PUBLIC SCHOOLS school district. Search CLAGGETTS MILL real estate on www.dougkarn.com today.