Doug Karn

BEDS3
BATHS2 full
SQUARE FEET1,660
MLS#PAMC2189270
STATUSACTIVE
PROPERTY TYPEResidential - Condominium
SUBDIVISIONBENSON HOUSE
SCHOOLLOWER MERION
Property Description
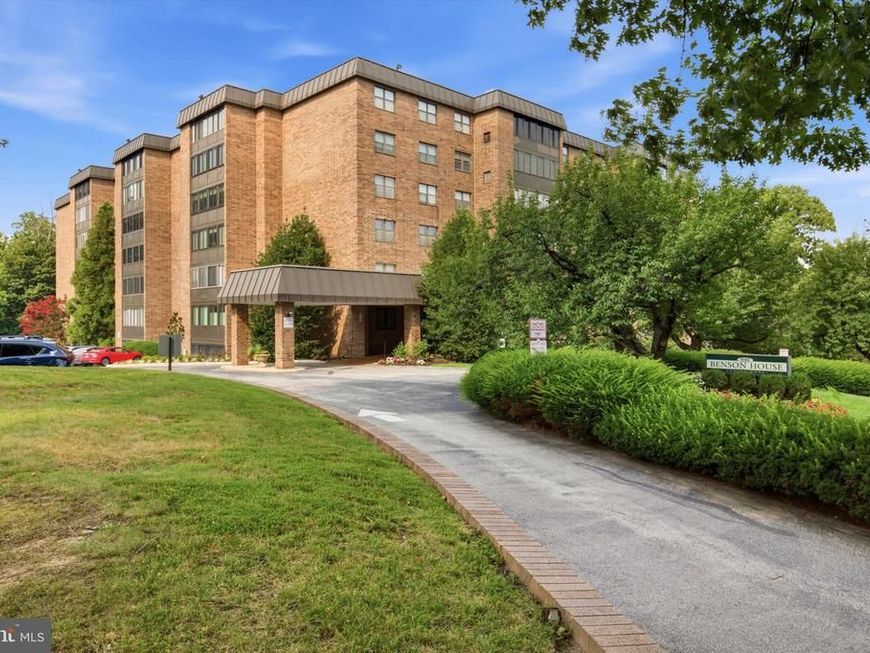
Welcome to this beautifully maintained condo in the highly desirable Benson House, where comfort, convenience, and low-maintenance living come together in an exceptional Main Line location. This inviting home features a beautifully renovated primary bathroom with stylish modern finishes. Recent updates also include recessed lighting and fresh paint, giving the home a bright, fresh, and welcoming feel. The sunroom provides the perfect flex space to enjoy your morning coffee, curl up with a good book, or simply relax while taking in the natural light. Benson House offers an array of amenities to enhance your lifestyle, including a fitness center, library/social room, game room, storage room, bike storage, and a secured lobby with front desk service. Additional updates provide peace of mind, including a new HVAC system (July 2023), water heater (June 2026), refrigerator (November 2025), dishwasher (August 2024), and microwave (July 2026). Ideally located near shopping, dining, public transportation, and all that the Main Line has to offer, this move-in-ready condo is the perfect opportunity for anyone seeking easy, carefree living.
Property Features
Property Type: Residential - Condominium
Cooling: Central A/C
Fuel Type: Electric
Heating: Forced Air
Home Style: Unit/Flat
Roof Type: Flat
Stories: 1.0
Taxes: $6,637
Year Built: 1976
Feature Descriptions
Accessibility: Elevator
Additional Structures: Above Grade, Below Grade
Appliances: Dishwasher, Disposal
Building Name: Benson House
Community Amenities: Fitness Center, Library, Game Room, Extra Storage, Exercise Room
Condo/Coop Fee: $889.49/Monthly
Electric: Circuit Breakers
Exterior: Sidewalks, Street Lights
Exterior: Brick
Flooring: Wood, Vinyl, Tile/Brick, Carpet
Interior: Primary Bath(s), Kitchen - Eat-In
Municipality: LOWER MERION TWP
Number of Rooms: 5
Parking Features: Private
Parking Notes: 2 Total Parking Spaces
Rooms: Living Room, Primary Bedroom, Bedroom 2,Kitchen, Bedroom 1,Other
Sewer: Public Sewer
SQFT Above Finished: 1660
SQFT Total Finished: 1660
Structure Type: Unit/Flat/Apartment
Total Garage/Parking Spaces: 2
Water: Public
Room Sizes
Primary Bedroom: 16 x 12 Level - Main
Bedroom 1: 14 x 11 Level - Main
Bedroom 2: 14 x 11 Level - Main
Kitchen: 18 x 8 Level - Main
Living Room: 26 x 16 Level - Main
Other: 18 x 6 Level - Main
Local Schools
High School: HARRITON SENIOR
School District: LOWER MERION
Listed By / Shown By
Listed By
Agency Name: Keller Williams Real Estate - West Chester
Agency Phone: 6103995100
Shown By
Agent Name: Doug Karn
Agent Phone: Cell: (301) 991-2151
Agency Title: Berkshire Hathaway HomeServices Homesale Realty

 First American
Estimate Your Payment
Estimated Payment
$ 1,717.30 per month $1,029.32 Principal & Interest $553.08 Property Tax $134.90 Homeowner's Insurance

 Corporate Office - 215 S Centerville Rd. Lancaster, PA 17603
930 W Montgomery Avenue, Unit 403 | MLS# PAMC2189270
This condo located at 930 W Montgomery Avenue, Unit 403, Bryn Mawr, PA 19010 is currently listed for sale with an asking price of $462,500. This property was built in 1976 and has 3 bedrooms and 2 full baths with 1660 sq. ft. W Montgomery Avenue, Unit 403 is located in the BENSON HOUSE subdivision within the LOWER MERION school district. Search BENSON HOUSE real estate on www.dougkarn.com today.