Doug Karn

BEDS4
BATHS3 full 1 partial
SQUARE FEET3,016
MLS#MDBC2169056
STATUSACTIVE
PROPERTY TYPEResidential - Single Family
SUBDIVISIONMISTERIC MEADOW
SCHOOLBALTIMORE COUNTY PUBLIC SCHOOLS
Property Description
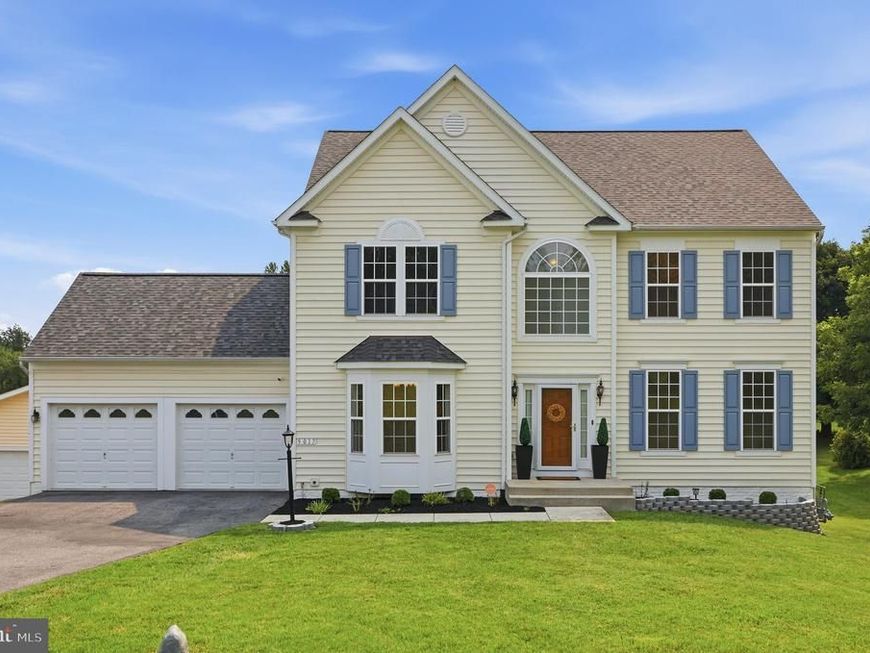
If you enjoy entertaining, this is the home for you! Spacious beautiful colonial offers 4 nicely sized bedrooms, 3.5 baths, large kitchen with 42" cabinetry and breakfast area. Large family room, formal living and dining rooms. Newly finished basement that is a must see! Basement has lighted built-in shelves, tastefully created entertainment wine bar, full bath and additional room could be used as office or potential bedroom. Relax outback on the upper deck or beautiful stone patio with fire pit that over looks the large open lot! If you like technology check out the auto-lights, solar panel and battery packs to store electricity! Did we mention the new roof and the recently built detached six car garage? If you are a car enthusiast you are going to enjoy this garage! Other features include enhanced stairways, heated towel rack, built-in cabinetry in owners closet, LED bathroom mirrors and much more. Call your agent! New Granite counter tops coming soon! Deck to be cleaned/repaired and stained.
Property Features
Property Type: Residential - Single Family
Basement: Yes
Basement: Connecting Stairway, Outside Entrance, Partially Finished, Rear Entrance, Shelving, Walkout Level, Combination, Heated, Improved, Interior Access
Cooling: Central A/C
Fuel Type: Natural Gas
Garage: 8
Heating: Central
Home Style: Colonial
Lot Size: 1.50 Acres
Roof Type: Architectural Shingle
Stories: 3.0
Taxes: $6,234
Year Built: 2014
Feature Descriptions
Additional Structures: Above Grade, Below Grade
Electric: Underground, Photovoltaics Third-Party Owned
Exterior: Frame, Vinyl Siding
Flooring: Hardwood, Engineered Wood, Vinyl, Other, Carpet
HOA Fee: $240.00/Annually
Interior: Breakfast Area, Built-Ins, Ceiling Fan(s), Carpet, Bathroom - Soaking Tub, Bathroom - Walk-In Shower, Bathroom - Tub Shower, Crown Moldings, Dining Area, Kitchen - Island, Pantry, Walk-in Closet(s), Wet/Dry Bar, Wood Floors, Water Treat System
Lot Dimensions: 1.50 Acre(S)
Parking Features: Paved Driveway
Parking Notes: 14 Total Parking Spaces
Sewer: Septic Exists
SQFT Above Finished: 3016
SQFT Total Finished: 3016
Structure Type: Detached
Total Garage/Parking Spaces: 14
Utilities: Electric Available, Natural Gas Available, Cable TV Available, Phone Available
Water: Well
Local Schools
School District: BALTIMORE COUNTY PUBLIC SCHOOLS
Listed By / Shown By
Listed By
Agency Name: Tyler Duncan Realty Partners, Inc.
Agency Phone: 3018318575
Shown By
Agent Name: Doug Karn
Agent Phone: Cell: (301) 991-2151
Agency Title: Berkshire Hathaway HomeServices Homesale Realty

 First American
Estimate Your Payment
Estimated Payment
$ 2,577.34 per month $1,819.40 Principal & Interest $519.50 Property Tax $238.44 Homeowner's Insurance

 Corporate Office - 215 S Centerville Rd. Lancaster, PA 17603
9017 Erimike Court | MLS# MDBC2169056
This single family home located at 9017 Erimike Court, Randallstown, MD 21133 is currently listed for sale with an asking price of $817,500. This property was built in 2014 and has 4 bedrooms and 3 full and 1 partial baths with 3016 sq. ft. Erimike Court is located in the MISTERIC MEADOW subdivision within the BALTIMORE COUNTY PUBLIC SCHOOLS school district. Search MISTERIC MEADOW real estate on www.dougkarn.com today.