Doug Karn

BEDS3
BATHS2 full
SQUARE FEET1,768
MLS#MDDO2011096
STATUSACTIVE
PROPERTY TYPEResidential - Mobile Home
SCHOOLDORCHESTER COUNTY PUBLIC SCHOOLS
Property Description
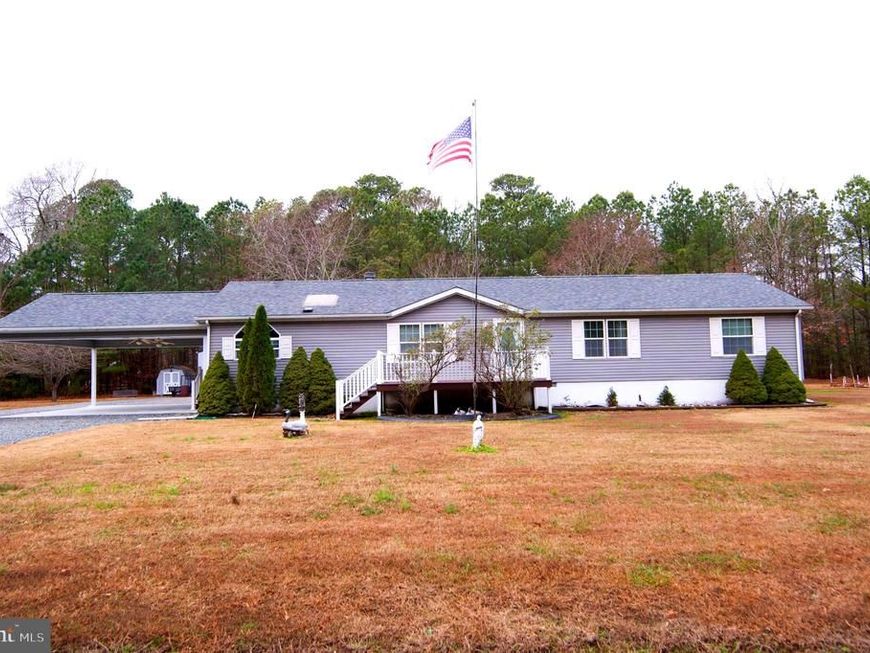
*Sellers will need 30-90 days OR less to find their home of choice. Nestled on 1.89 acres of mostly cleared flat land, this move in ready 3 bed, 2 bath home offers a perfect blend of privacy, comfort and natural beauty. Surrounded by woods, the property provides a peaceful year around retreat but close enough to local restaurants, shops and activities. Spacious open concept living area with a cozy fireplace that flows into a large fully equipped kitchen. This home features 3 beds, 2 full baths and huge heated/air conditioned 12x36 sun room over looking the scenic back yard. A new roof, HVAC system, fresh new carpet and hardwood flooring makes this home a true gem. Outside you will find a 2 car carport along with a detached heated garage. Enjoy the outdoor life that Cambridge offers including fishing, boating, parks and playgrounds!
Property Features
Property Type: Residential - Mobile Home
Cooling: Central A/C
Fuel Type: Propane - Leased, Electric
Garage: 2
Heating: Forced Air, Baseboard - Electric
Home Style: Ranch/Rambler, Modular/Pre-Fabricated
Lot Size: 1.89 Acres
Roof Type: Architectural Shingle
Stories: 1.0
Taxes: $2,753
Year Built: 2003
Feature Descriptions
Additional Structures: Above Grade, Below Grade
Appliances: Built-In Microwave, Dishwasher, Dryer, Exhaust Fan, Oven/Range - Gas, Refrigerator, Stainless Steel Appliances, Washer, Water Heater
Exterior: Outbuilding(s), Satellite Dish
Exterior: Vinyl Siding
Flooring: Ceramic Tile, Carpet, Laminated
Location: Rural
Lot: Backs to Trees, Rural
Lot Dimensions: 1.89 Acre(S)
Parking Features: Gravel Driveway, Private
Parking Notes: 4 Total Parking Spaces
Pet Restrictions: Dogs OK, Cats OK
Rooms: Living Room, Dining Room, Primary Bedroom, Bedroom 2,Bedroom 3,Kitchen, Foyer, Sun/Florida Room, Laundry, Bathroom 2,Primary Bathroom
Sewer: Community Septic Tank
Special View Info: Trees/Woods
SQFT Above Finished: 1768
SQFT Total Finished: 1768
Structure Type: Manufactured
Total Garage/Parking Spaces: 4
Water: Well
Room Sizes
Dining Room: 12 x 11 Level - Main
Kitchen: 13 x 17 Level - Main
Living Room: 13 x 17 Level - Main
Laundry: 11 x 5 Level - Main
Primary Bedroom: 13 x 12 Level - Main
Bedroom 2: 11 x 12 Level - Main
Bedroom 3: 10 x 11 Level - Main
Local Schools
High School: CAMBRIDGE-SOUTH DORCHESTER
School District: DORCHESTER COUNTY PUBLIC SCHOOLS
Listed By / Shown By
Listed By
Agency Name: Samson Properties
Agency Phone: 4433437660
Shown By
Agent Name: Doug Karn
Agent Phone: Cell: (301) 991-2151
Agency Title: Berkshire Hathaway HomeServices Homesale Realty

 First American
Estimate Your Payment
Estimated Payment
$ 1,085.02 per month $756.47 Principal & Interest $229.42 Property Tax $99.14 Homeowner's Insurance

 Corporate Office - 215 S Centerville Rd. Lancaster, PA 17603
5622 Ross Neck Road | MLS# MDDO2011096
This single family home located at 5622 Ross Neck Road, Cambridge, MD 21613 is currently listed for sale with an asking price of $339,900. This property was built in 2003 and has 3 bedrooms and 2 full baths with 1768 sq. ft. Ross Neck Road is located within the DORCHESTER COUNTY PUBLIC SCHOOLS school district. Search Cambridge real estate on www.dougkarn.com today.