Doug Karn

BEDS4
BATHS2 full
SQUARE FEET2,305
MLS#MDWA2039140
STATUSACTIVE
PROPERTY TYPEResidential - Single Family
SUBDIVISIONCITY PARK
SCHOOLWASHINGTON COUNTY PUBLIC SCHOOLS
Property Description
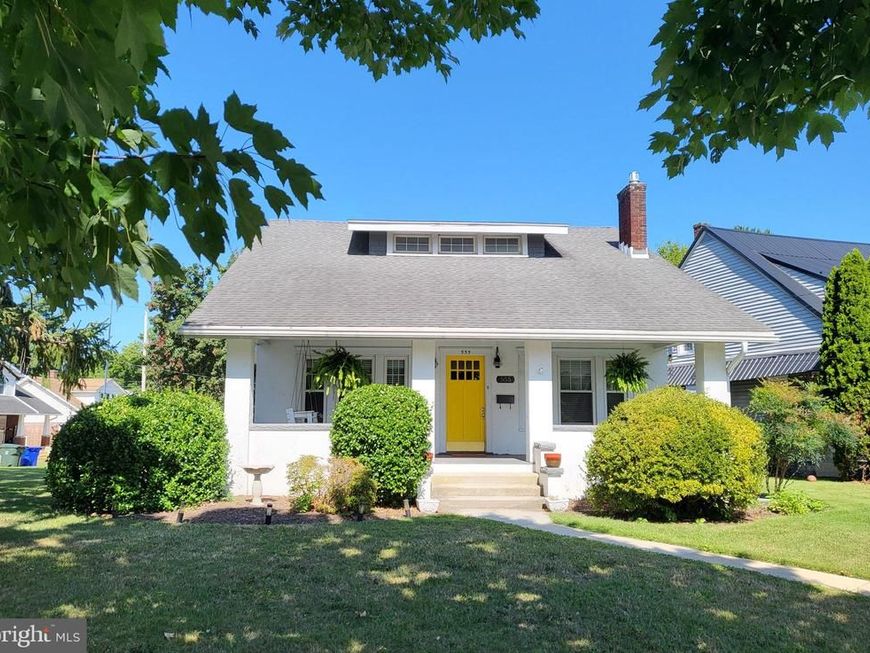
Timeless character meets modern convenience in this beautifully maintained classic home. Perfectly situated on an expansive corner lot along a picturesque, tree-lined street of historic turn-of-the-century homes, this property offers a setting that's as charming as it is inviting. Just steps from Hagerstown City Park, you'll enjoy one of the area's most sought-after locations. The beautifully landscaped yard features mature shrubs, towering shade trees, and a welcoming covered front porch that's perfect for a porch swing, potted plants, and relaxing afternoons. Step inside to an impressive 12' x 29' great room, where two sets of large east-facing picture windows fill the space with natural light. Early risers will appreciate the spectacular sunrise views over South Mountain. This inviting room showcases gleaming hardwood floors, custom built-in display shelving, a classic brick fireplace, crown molding, chair rail detailing, and energy-efficient recessed lighting. Generously sized, it easily accommodates multiple seating areas, making it ideal for holiday gatherings, entertaining, or simply relaxing at home. Adjacent to the great room is the spacious formal dining room, featuring a charming walk-out bay window, hardwood flooring, and ample space to comfortably seat ten or more guests. The well-appointed kitchen offers stainless steel appliances, granite countertops, a beautiful bluestone backsplash, pendant lighting, abundant cabinetry, and a large pantry. Whether you're hosting elegant dinner parties or enjoying a quick weeknight meal, this kitchen is designed to meet every need. The main level also includes a beautifully updated full bath with custom tile & glass walk-in shower and tile flooring. Two generously sized bedrooms feature hardwood floors and spacious closets. Completing the main level is a bright rear sunroom that spans the width of the home and leads to a convenient main-floor laundry room. Upstairs, you'll find a third bedroom along with the primary suite. The primary suite offers hardwood floors, generous closet space, and an en-suite bath with a tub/shower combo. An overhead transom fills the bath with warm afternoon sunlight, creating a bright and welcoming retreat. Also on the 2nd floor is a versatile bonus room that's perfect as a home office, craft room, hobby space, or additional storage. Featuring vaulted ceilings, hardwood floors, east-facing transom windows, and a large walk-in storage closet, this flexible space can easily adapt to your lifestyle. The walk-out basement provides even more possibilities. With concrete floors, abundant storage, and direct access to the backyard, it's ready for a workshop, hobby area, or future living space. A utility room with built-in cabinets and countertops offers an excellent workspace, while a rough-in for a third full bath and additional laundry hookups provide endless opportunities for customization. Location is one of this home's greatest assets. Just steps away, Hagerstown City Park offers more than 100 acres of beautifully maintained grounds featuring paved walking trails, playgrounds, dog-friendly spaces, softball fields, the historic City Park Bandshell, concession stands, museums, the Hagerstown Cultural Trail, the Hagerstown Railroad Museum, and the historic Jonathan Hager House. As the centerpiece of Hagerstown's Arts & Entertainment District, the park connects directly via the Cultural Trail to Downtown Hagerstown, where you'll find Meritus Park, home of the Flying Boxcars, the Maryland Theatre, the University System of Maryland at Hagerstown campus, The Barbara Ingram School for the Arts, along with a growing collection of restaurants, boutiques, breweries, and local shops. This exceptional property offers far more than a beautiful home—it offers a lifestyle. With historic charm, modern updates, outstanding living spaces, and one of Hagerstown's most desirable walkable neighborhoods, this is a rare opportunity to own a truly special place.
Property Features
Property Type: Residential - Single Family
Basement: Yes
Basement: Connecting Stairway, Improved, Rough Bath Plumb, Unfinished, Walkout Stairs
Cooling: Heat Pump(s), Window Unit(s), Zoned
Fireplaces: 1
Fuel Type: Electric
Garage: 1
Heating: 90% Forced Air, Baseboard - Electric, Heat Pump - El
Home Style: Craftsman
Lot Size: 0.16 Acres
Roof Type: Shingle
Stories: 2.0
Taxes: $5,638
Year Built: 1913
Feature Descriptions
Additional Structures: Above Grade, Below Grade
Appliances: Dishwasher, Disposal, Dryer, Microwave, Oven/Range - Gas, Refrigerator, Stainless Steel Appliances, Washer
Electric: 200+ Amp Service, Circuit Breakers
Exterior: Stucco
Exterior: Bump-outs, Exterior Lighting, Gutter System, Sidewalks, Street Lights
Fireplace: Brick, Mantel(s)
Flooring: Ceramic Tile, Hardwood, Vinyl
Interior: Bathroom - Tub Shower, Bathroom - Walk-In Shower, Dining Area, Entry Level Bedroom, Floor Plan - Traditional, Formal/Separate Dining Room, Kitchen - Galley, Primary Bath(s), Pantry, Recessed Lighting, Walk-in Closet(s), Window Treatments, Wood Floors
Location: Corner Lot/Unit
Lot: Corner, Landscaping, Level, SideYard(s)
Lot Dimensions: 0.16 Acre(S)
Municipality: Hagerstown
Number of Rooms: 14
Parking Features: Paved Driveway
Parking Notes: 3 Total Parking Spaces
Rooms: Dining Room, Primary Bedroom, Bedroom 2,Bedroom 3,Bedroom 4,Kitchen, Basement, Sun/Florida Room, Great Room, Laundry, Utility Room, Bathroom 1,Bathroom 2,Hobby Room
Sewer: Public Sewer
Special View Info: Garden/Lawn, Mountain, Park/Greenbelt, Street, Trees/W
SQFT Above Finished: 2305
SQFT Total Finished: 2305
Structure Type: Detached
Total Garage/Parking Spaces: 3
Water: Public
Windows: Double Hung, Double Pane, Replacement, Vinyl Clad
Room Sizes
Great Room: 29 x 12 Level - Main
Dining Room: 13 x 17 Level - Main
Kitchen: 23 x 10 Level - Main
Sun/Florida Room: 14 x 8 Level - Main
Laundry: 9 x 12 Level - Main
Bedroom 2: 9 x 12 Level - Main
Bedroom 3: 11 x 14 Level - Main
Primary Bedroom: 13 x 15 Level - Upper 1
Bedroom 4: 9 x 13 Level - Upper 1
Hobby Room: 28 x 10 Level - Upper 1
Local Schools
High School: SOUTH HAGERSTOWN SR
Middle School: E. RUSSELL HICKS SCHOOL
Elementary School: EMMA K. DOUB
School District: WASHINGTON COUNTY PUBLIC SCHOOLS
Listed By / Shown By
Listed By
Agency Name: Century 21 Market Professionals
Agency Phone: 3016714663
Shown By
Agent Name: Doug Karn
Agent Phone: Cell: (301) 991-2151
Agency Title: Berkshire Hathaway HomeServices Homesale Realty

 First American
Estimate Your Payment
Estimated Payment
$ 1,338.03 per month $767.60 Principal & Interest $469.83 Property Tax $100.60 Homeowner's Insurance

 Corporate Office - 215 S Centerville Rd. Lancaster, PA 17603

555 Highland Way | MLS# MDWA2039140
This single family home located at 555 Highland Way, Hagerstown, MD 21740 is currently listed for sale with an asking price of $344,900. This property was built in 1913 and has 4 bedrooms and 2 full baths with 2305 sq. ft. Highland Way is located in the CITY PARK subdivision within the WASHINGTON COUNTY PUBLIC SCHOOLS school district. Search CITY PARK real estate on www.dougkarn.com today.