Doug Karn

BEDS3
BATHS1 full
SQUARE FEET1,240
MLS#PACT2131874
STATUSACTIVE
PROPERTY TYPEResidential - Single Family
SCHOOLOXFORD AREA
Property Description
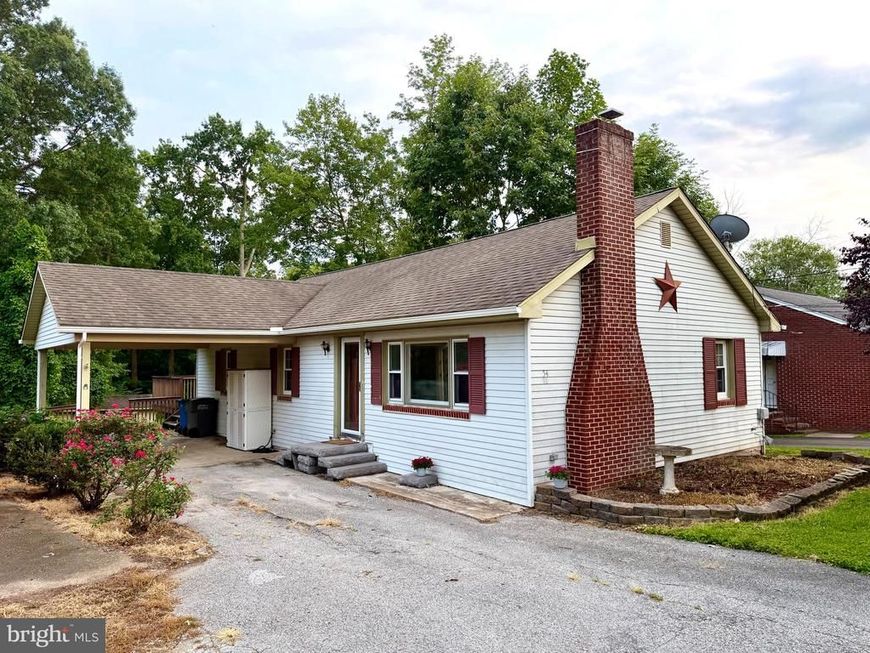
Welcome to this charming 3-bedroom, 1-bath rancher offering the ease of one-floor living! This well-maintained home features a spacious living room with a beautiful brick fireplace, a covered carport for convenient parking, and a welcoming front entrance. Recently installed new gutters provide added peace of mind, while the low-maintenance exterior and mature landscaping enhance the home's curb appeal. Whether you're a first-time homebuyer, looking to downsize, or searching for an investment opportunity, this home offers comfort, convenience, and plenty of potential. Don't miss your chance to make this inviting ranch your own—schedule your private showing today! Seller is selling as-is. Professional photos will be taken on 7/29.
Property Features
Property Type: Residential - Single Family
Basement: Full
Basement: Yes
Cooling: Central A/C
Fireplaces: 1
Fuel Type: Natural Gas
Heating: Forced Air
Home Style: Ranch/Rambler
Lot Size: 0.30 Acres
Roof Type: Pitched, Shingle
Stories: 1.0
Taxes: $5,368
Year Built: 1955
Feature Descriptions
Additional Structures: Above Grade
Appliances: Cooktop, Oven - Wall, Oven - Self Cleaning, Dishwasher
Electric: 200+ Amp Service
Exterior: Vinyl Siding
Flooring: Wood
Interior: Ceiling Fan(s), Kitchen - Eat-In
Lot Dimensions: 0.30 Acre(S)
Municipality: OXFORD BORO
Number of Rooms: 7
Parking Notes: 4 Total Parking Spaces
Pet Restrictions: No Pet Restrictions
Rooms: Living Room, Dining Room, Primary Bedroom, Bedroom 2,Kitchen, Family Room, Bedroom 1
Sewer: Public Sewer
SQFT Above Finished: 1240
SQFT Total Finished: 1240
Structure Type: Detached
Total Garage/Parking Spaces: 4
Water: Public
Room Sizes
Primary Bedroom: 14 x 12 Level - Main
Bedroom 1: 11 x 10 Level - Main
Bedroom 2: 11 x 9 Level - Main
Kitchen: 16 x 14 Level - Main
Dining Room: 11 x 9 Level - Main
Family Room: 21 x 21 Level - Lower 1
Living Room: 18 x 15 Level - Main
Local Schools
High School: OXFORD AREA
School District: OXFORD AREA
Listed By / Shown By
Listed By
Agency Name: LPT Realty, LLC
Agency Phone: 8773662213
Shown By
Agent Name: Doug Karn
Agent Phone: Cell: (301) 991-2151
Agency Title: Berkshire Hathaway HomeServices Homesale Realty

 First American
Estimate Your Payment
Estimated Payment
$ 1,139.57 per month $612.03 Principal & Interest $447.33 Property Tax $80.21 Homeowner's Insurance

 Corporate Office - 215 S Centerville Rd. Lancaster, PA 17603
54 W Locust Street | MLS# PACT2131874
This single family home located at 54 W Locust Street, Oxford, PA 19363 is currently listed for sale with an asking price of $275,000. This property was built in 1955 and has 3 bedrooms and 1 full baths with 1240 sq. ft. W Locust Street is located within the OXFORD AREA school district. Search Oxford real estate on www.dougkarn.com today.