Doug Karn

BEDS4
BATHS2 full 1 partial
SQUARE FEET2,876
MLS#MDCH2057814
STATUSACTIVE
PROPERTY TYPEResidential - Single Family
SUBDIVISIONST CHARLES SUB - SHEFFIELD
SCHOOLCHARLES COUNTY PUBLIC SCHOOLS
Property Description
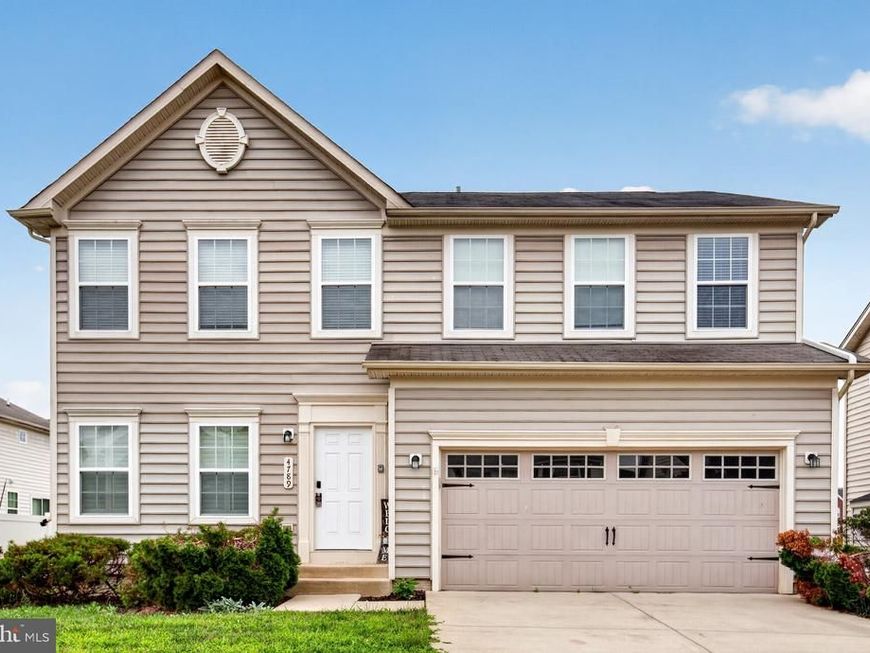
Welcome to 4789 Monterey Court, a spacious Colonial-style home offering comfortable living in the established St. Charles community of Waldorf. This 4-bedroom, 2.5-bath residence features a bright and functional floor plan with a welcoming living area, a kitchen with a center island that opens to the family room, and a partially finished walkout basement providing additional flexible living space. The generous primary suite includes a walk-in closet and private bath, while the fenced rear yard backing to trees offers a peaceful setting for relaxing, entertaining, or outdoor activities. Conveniently located near shopping, dining, parks, schools, and major commuter routes, this home presents an excellent opportunity to enjoy space, comfort, and convenience in a desirable Waldorf location.
Property Features
Property Type: Residential - Single Family
Basement: Yes
Cooling: Central A/C
Fireplaces: 1
Fuel Type: Natural Gas
Garage: 2
Heating: Heat Pump(s)
Home Style: Colonial
Lot Size: 0.16 Acres
Roof Type: Asphalt
Stories: 3.0
Taxes: $5,924
Year Built: 2010
Feature Descriptions
Additional Structures: Above Grade, Below Grade
Appliances: Dishwasher, Disposal, Oven/Range - Gas, Range Hood, Refrigerator, Water Heater, Exhaust Fan, Dryer, Icemaker, Washer
Community Amenities: Jog/Walk Path, Pool - Outdoor, Recreational Center, Community Center
Exterior: Sidewalks
Exterior: Vinyl Siding
Fencing: Rear, Privacy, Vinyl
Fireplace: Fireplace - Glass Doors, Mantel(s)
HOA Fee: $825.00/Annually
Interior: Kitchen - Island, Family Room Off Kitchen, Combination Kitchen/Dining, Window Treatments, Primary Bath(s), Floor Plan - Traditional
Lot Dimensions: 0.16 Acre(S)
Parking Notes: 2 Total Parking Spaces
Rooms: Living Room, Dining Room, Primary Bedroom, Bedroom 2,Bedroom 3,Bedroom 4,Kitchen, Game Room, Family Room, Foyer, Laundry
Sewer: Public Sewer
Special View Info: Trees/Woods
SQFT Above Finished: 2224
SQFT Below Finished: 652
SQFT Total Finished: 2876
Structure Type: Detached
Total Garage/Parking Spaces: 2
Water: Public
Local Schools
School District: CHARLES COUNTY PUBLIC SCHOOLS
Listed By / Shown By
Listed By
Agency Name: 212 Degrees Realty, LLC
Agency Phone: 3013860008
Shown By
Agent Name: Doug Karn
Agent Phone: Cell: (301) 991-2151
Agency Title: Berkshire Hathaway HomeServices Homesale Realty

 First American
Estimate Your Payment
Estimated Payment
$ 1,728.37 per month $1,091.64 Principal & Interest $493.67 Property Tax $143.06 Homeowner's Insurance

 Corporate Office - 215 S Centerville Rd. Lancaster, PA 17603
4789 Monterey Court | MLS# MDCH2057814
This single family home located at 4789 Monterey Court , Waldorf, MD 20602 is currently listed for sale with an asking price of $490,500. This property was built in 2010 and has 4 bedrooms and 2 full and 1 partial baths with 2876 sq. ft. Monterey Court is located in the ST CHARLES SUB - SHEFFIELD subdivision within the CHARLES COUNTY PUBLIC SCHOOLS school district. Search ST CHARLES SUB - SHEFFIELD real estate on www.dougkarn.com today.