Doug Karn

BEDS4
BATHS2 full 1 partial
SQUARE FEET2,882
MLS#PASK2030206
STATUSACTIVE
PROPERTY TYPEResidential - Single Family
SUBDIVISIONBRICK HILL RIDGE
SCHOOLBLUE MOUNTAIN
Property Description
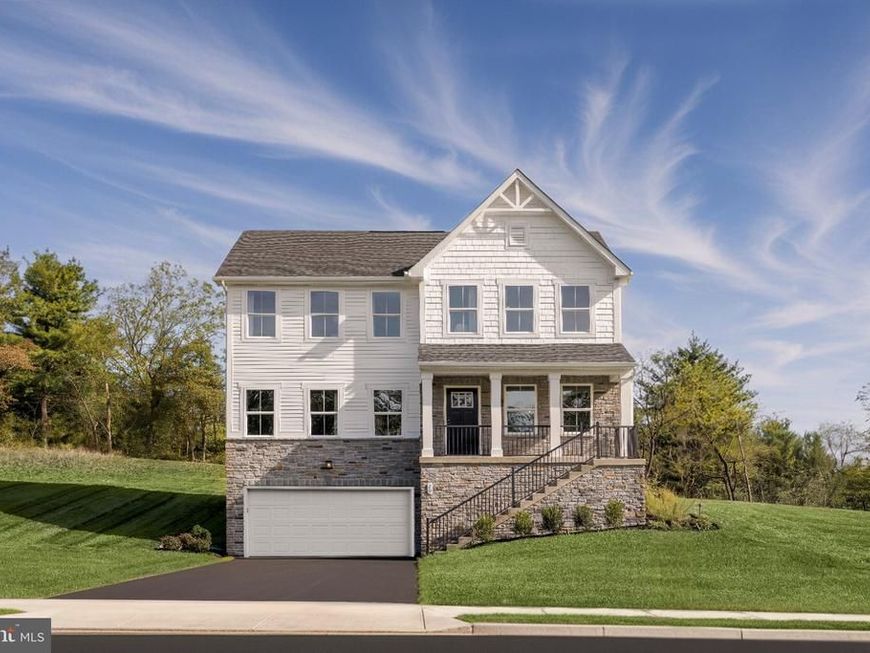
Included finished basement and morning room! Welcome to Brick Hill Ridge, the only new community in Blue Mountain Area School District in a convenient location with easy access to I-78 and Route 61 with included finished basements. Not too big, not too small. The Sewickley single-family home at Brick Hill Ridge combines gracious living and convenience. The large foyer welcomes you inside. A formal living room can be used for gatherings, or make it a study with double doors. The dining room is perfect for entertaining and leads to the gourmet kitchen with a morning room for added dining space and features a large island overlooking the morning room and family room. Upstairs are 4 bedrooms and a coveted second floor laundry. Your luxury owner's suite features a double vanity and huge walk-in closet. The finished basement adds even more living space. Come see all that the Sewickley at Brick Hill Ridge has to offer. Photos are representative. Other floorplans available. Contact sales representative for details.
Property Features
Property Type: Residential - Single Family
Basement: Yes
Basement: Poured Concrete, Fully Finished
Cooling: Central A/C
Fuel Type: Propane - Leased
Garage: 2
Heating: Forced Air
Home Style: Traditional, Craftsman
Lot Size: 0.00 Acre(S)
Roof Type: Architectural Shingle
Stories: 3.0
Taxes: $0
Year Built: 2026
Feature Descriptions
Accessibility: Doors - Lever Handle(s)
Additional Structures: Above Grade, Below Grade
Appliances: Built-In Microwave, Dishwasher, Oven/Range - Electric, Stainless Steel Appliances
Exterior: Vinyl Siding, Stone
Exterior: Exterior Lighting
Flooring: Ceramic Tile, Luxury Vinyl Plank, Carpet
HOA Fee: $140.00/Monthly
Interior: Kitchen - Island, Pantry, Recessed Lighting, Walk-in Closet(s), Floor Plan - Open, Upgraded Countertops
Lot Dimensions: 0.00 Acre(S)
Municipality: WEST BRUNSWICK TWP
Parking Features: Asphalt Driveway
Parking Notes: 4 Total Parking Spaces
Pet Restrictions: No Pet Restrictions
Sewer: Public Sewer
Special View Info: Mountain
SQFT Above Finished: 2269
SQFT Below Finished: 613
SQFT Total Finished: 2882
Structure Type: Detached
Total Garage/Parking Spaces: 4
Utilities: Propane
Water: Public
Windows: Double Pane, Energy Efficient, Low-E, Screens
Local Schools
High School: BLUE MOUNTAIN HS
Middle School: BLUE MOUNTAIN MS
Elementary School: BLUE MOUNTAIN EAST ES
School District: BLUE MOUNTAIN
Listed By / Shown By
Listed By
Agency Name: NVR, INC.
Agency Phone: 4108787465
Shown By
Agent Name: Doug Karn
Agent Phone: Cell: (301) 991-2151
Agency Title: Berkshire Hathaway HomeServices Homesale Realty

 First American
Estimate Your Payment
Estimated Payment
$ 1,057.21 per month $934.72 Principal & Interest $0.00 Property Tax (data not provided by mls) $122.50 Homeowner's Insurance

 Corporate Office - 215 S Centerville Rd. Lancaster, PA 17603

4199 Dayspring Drive | MLS# PASK2030206
This single family home located at 4199 Dayspring Drive , Orwigsburg, PA 17961 is currently listed for sale with an asking price of $419,990. This property was built in 2026 and has 4 bedrooms and 2 full and 1 partial baths with 2882 sq. ft. Dayspring Drive is located in the BRICK HILL RIDGE subdivision within the BLUE MOUNTAIN school district. Search BRICK HILL RIDGE real estate on www.dougkarn.com today.