Doug Karn

BEDS3
BATHS2 full 1 partial
SQUARE FEET1,707
MLS#MDWA2038308
STATUSPENDING
PROPERTY TYPEResidential - Single Family
SCHOOLWASHINGTON COUNTY PUBLIC SCHOOLS
Property Description
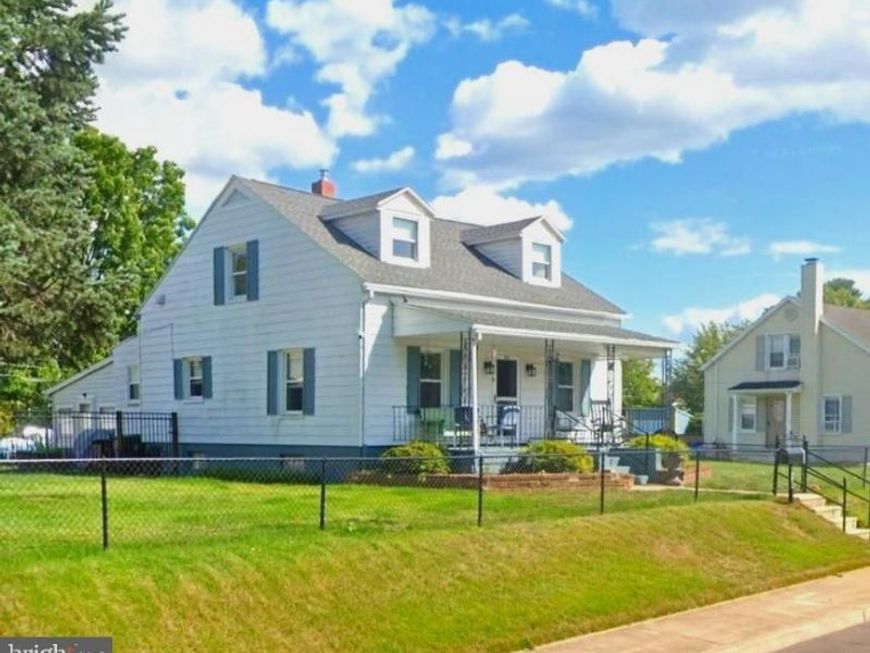
You will love this charming home on 3 lots! Seller has added black top in the back along with a beautiful black fence that adds a lot of character to this property. The counter tops have been upgraded with granite and stainless steel appliances were added in 2022! This cape cod features 3 bedrooms and 2.5 bathrooms. Home has hardwood and LVP flooring!
Property Features
Property Type: Residential - Single Family
Basement: Connecting Stairway, Windows
Basement: Yes
Cooling: Central A/C
Fuel Type: Natural Gas
Garage: 2
Heating: Forced Air, Heat Pump(s)
Home Style: Cape Cod
Lot Size: 0.41 Acres
Roof Type: Architectural Shingle
Stories: 3.0
Taxes: $5,683
Year Built: 1940
Feature Descriptions
Additional Structures: Above Grade, Below Grade
Appliances: Built-In Microwave, Dishwasher, Refrigerator, Stainless Steel Appliances, Stove
Exterior: Street Lights, Secure Storage, Exterior Lighting
Exterior: Vinyl Siding, Block
Fencing: Rear, Aluminum
Flooring: Luxury Vinyl Plank, Wood, Carpet
Interior: Entry Level Bedroom, Floor Plan - Traditional, Upgraded Countertops, Walk-in Closet(s), Wood Floors
Lot: Level
Lot Dimensions: 0.41 Acre(S)
Municipality: Hagerstown
Parking Features: Paved Driveway, Fenced
Parking Notes: 2 Total Parking Spaces
Pet Restrictions: No Pet Restrictions
Rooms: Living Room, Dining Room, Primary Bedroom, Bedroom 2,Bedroom 3,Kitchen, Family Room, Recreation Room, Primary Bathroom, Full Bath, Half Bath, Screened Porch
Sewer: Public Sewer
SQFT Above Finished: 1407
SQFT Below Finished: 300
SQFT Total Finished: 1707
Structure Type: Detached
Total Garage/Parking Spaces: 2
Utilities: Electric Available, Water Available
Water: Public
Windows: Replacement
Local Schools
High School: SOUTH HAGERSTOWN SR
Middle School: WESTERN HEIGHTS
Elementary School: LINCOLNSHIRE
School District: WASHINGTON COUNTY PUBLIC SCHOOLS
Listed By / Shown By
Listed By
Agency Name: Samson Properties
Agency Phone: 7033788810
Shown By
Agent Name: Doug Karn
Agent Phone: Cell: (301) 991-2151
Agency Title: Berkshire Hathaway HomeServices Homesale Realty

 First American
Estimate Your Payment
Estimated Payment
$ 1,379.79 per month $801.20 Principal & Interest $473.58 Property Tax $105.00 Homeowner's Insurance

 Corporate Office - 215 S Centerville Rd. Lancaster, PA 17603
416 Brewer Avenue | MLS# MDWA2038308
This single family home located at 416 Brewer Avenue, Hagerstown, MD 21740 is currently listed for sale with an asking price of $360,000. This property was built in 1940 and has 3 bedrooms and 2 full and 1 partial baths with 1707 sq. ft. Brewer Avenue is located within the WASHINGTON COUNTY PUBLIC SCHOOLS school district. Search Hagerstown real estate on www.dougkarn.com today.