Doug Karn

BEDS4
BATHS2 full 1 partial
SQUARE FEET1,804
MLS#MDCR2037992
STATUSACTIVE
PROPERTY TYPEResidential - Single Family
SUBDIVISIONSUTTON HILL
SCHOOLCARROLL COUNTY PUBLIC SCHOOLS
Property Description
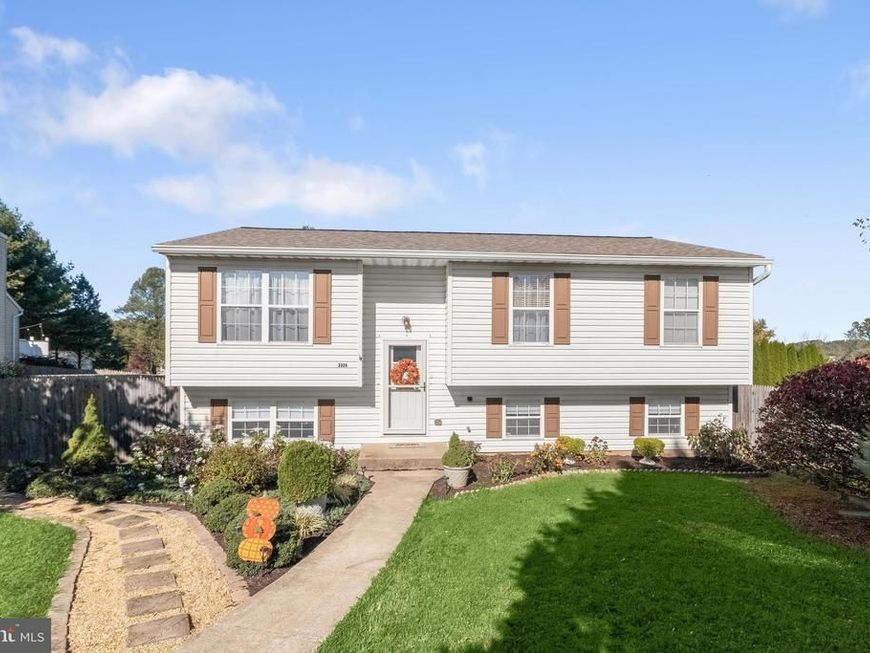
Enjoy summer days by the above-ground pool and evenings entertaining on the expansive deck at 3324 Sutton Court. Nestled on a quiet cul-de-sac in the heart of Manchester, this fabulous split-foyer home features a fenced backyard and covered patio, offering wonderful spaces for outdoor dining, gatherings, and relaxation. Inside, the bright living room provides a welcoming setting, while the eat-in kitchen offers ample cabinetry and a casual dining area with direct access to the deck. The primary bedroom features an en-suite full bath, with two additional bedrooms and a full bath completing the main level. Downstairs, a comfortable family room anchored by a cozy fireplace is joined by a fourth bedroom, a powder room, laundry room, and generous storage. Walkout access to the covered patio connects the lower level to the backyard retreat. Some photos have been virtually staged
Property Features
Property Type: Residential - Single Family
Basement: Yes
Basement: Connecting Stairway, Full, Heated, Improved, Interior Access, Walkout Level, Windows
Cooling: Central A/C
Fireplaces: 1
Fuel Type: Electric
Heating: Heat Pump - Electric BackUp
Home Style: Split Foyer
Lot Size: 0.45 Acres
Roof Type: Shingle
Stories: 2.0
Taxes: $4,829
Year Built: 1994
Feature Descriptions
Additional Structures: Above Grade, Below Grade
Appliances: Dishwasher, Dryer, Icemaker, Refrigerator, Stove, Washer
Exterior: Brick, Vinyl Siding
Exterior: Exterior Lighting, Secure Storage
Fencing: Rear
Flooring: Carpet, Laminate Plank, Vinyl
Interior: Breakfast Area, Carpet, Dining Area, Kitchen - Eat-In, Kitchen - Table Space, Primary Bath(s)
Lot: Front Yard, Landscaping, Rear Yard, SideYard(s)
Lot Dimensions: 0.45 Acre(S)
Parking Notes: 3 Total Parking Spaces
Rooms: Living Room, Dining Room, Primary Bedroom, Bedroom 2,Bedroom 3,Bedroom 4,Kitchen, Family Room, Foyer, Laundry, Storage Room
Sewer: Public Sewer
Special View Info: Garden/Lawn
SQFT Above Finished: 1108
SQFT Below Finished: 696
SQFT Total Finished: 1804
Structure Type: Detached
Swimming Pool: Above Ground
Total Garage/Parking Spaces: 3
Water: Public
Windows: Screens, Vinyl Clad
Room Sizes
Foyer: 6 x 4 Level - Main
Living Room: 18 x 15 Level - Main
Dining Room: 8 x 12 Level - Main
Kitchen: 9 x 13 Level - Main
Primary Bedroom: 13 x 12 Level - Main
Bedroom 2: 11 x 9 Level - Main
Bedroom 3: 10 x 12 Level - Main
Family Room: 17 x 23 Level - Lower 1
Bedroom 4: 21 x 10 Level - Lower 1
Storage Room: 21 x 13 Level - Lower 1
Local Schools
School District: CARROLL COUNTY PUBLIC SCHOOLS
Listed By / Shown By
Listed By
Agency Name: Northrop Realty
Agency Phone: 4105492200
Shown By
Agent Name: Doug Karn
Agent Phone: Cell: (301) 991-2151
Agency Title: Berkshire Hathaway HomeServices Homesale Realty

 First American
Estimate Your Payment
Estimated Payment
$ 1,406.79 per month $888.00 Principal & Interest $402.42 Property Tax $116.38 Homeowner's Insurance

 Corporate Office - 215 S Centerville Rd. Lancaster, PA 17603

3324 Sutton Court | MLS# MDCR2037992
This single family home located at 3324 Sutton Court, Manchester, MD 21102 is currently listed for sale with an asking price of $399,000. This property was built in 1994 and has 4 bedrooms and 2 full and 1 partial baths with 1804 sq. ft. Sutton Court is located in the SUTTON HILL subdivision within the CARROLL COUNTY PUBLIC SCHOOLS school district. Search SUTTON HILL real estate on www.dougkarn.com today.