Doug Karn

BEDS4
BATHS1 full
SQUARE FEET2,038
MLS#WVBE2051224
STATUSPENDING
PROPERTY TYPEResidential - Single Family
SCHOOLBERKELEY COUNTY SCHOOLS
Property Description
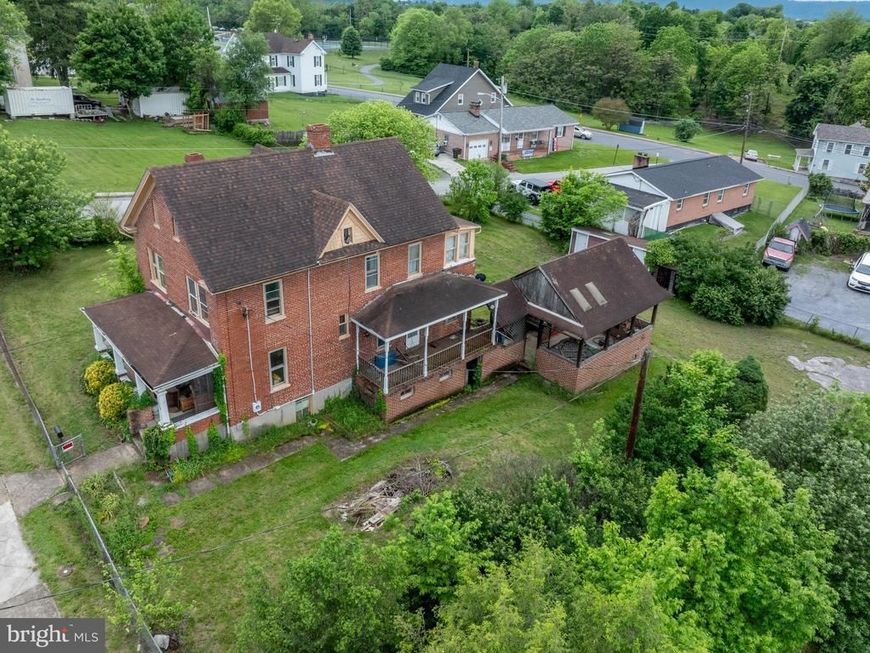
Calling all flippers, builders, and visionaries — this is the opportunity you've been waiting for! Situated on a generous 0.55-acre corner lot in the heart of downtown Martinsburg, this 2,200+ sq ft, 4-bedroom brick home is ready for its next chapter. Featuring original hardwood floors and classic architectural character throughout, this solid brick home also offers a detached 22x45 ft garage — ideal for a workshop, storage, or extra vehicle bays — plus a fenced-in yard, adding both function and value to this rare offering. This lot has the potential to be subdivided, giving buyers multiple paths forward. Unbeatable location — walk to Historic Martinsburg's Main Street in just 5 minutes, with the Dog Park, Rail Trail, and the historic B&O Roundhouse all within a few blocks. Everything downtown Martinsburg has to offer is within easy walking distance. Sold strictly as-is, where-is. All contents on the property convey. Cash buyers only.
Property Features
Property Type: Residential - Single Family
Basement: Yes
Basement: Connecting Stairway, Outside Entrance, Side Entrance, Shelving
Cooling: Ceiling Fan(s), Window Unit(s)
Fireplaces: 2
Fuel Type: Natural Gas
Garage: 1
Heating: Hot Water
Home Style: Victorian, Colonial
Lot Size: 0.55 Acres
Roof Type: Asphalt
Stories: 4.0
Taxes: $1,663
Year Built: 1915
Feature Descriptions
Additional Structures: Above Grade, Below Grade
Exterior: Brick
Exterior: BBQ Grill, Hot Tub, Outbuilding(s)
Fencing: Chain Link, Fully
Fireplace: Mantel(s), Non-Functioning
Flooring: Hardwood
Interior: Attic, Bathroom - Tub Shower, Breakfast Area, Built-Ins, Ceiling Fan(s), Double/Dual Staircase, Floor Plan - Traditional, Stain/Lead Glass, Wood Floors
Location: Corner Lot/Unit
Lot: Additional Lot(s), Corner, Not In Development, Rear Yard, Road Frontage, SideYard(s)
Lot Dimensions: 0.55 Acre(S)
Municipality: City Of Martinsburg
Parking Features: Fenced
Parking Notes: 1 Total Parking Spaces
Rooms: Living Room, Dining Room, Sitting Room, Bedroom 2,Bedroom 3,Bedroom 4,Kitchen, Basement, Foyer, Breakfast Room, Bedroom 1,Study, Sun/Florida Room, Bathroom 1,Attic
Sewer: Public Sewer
SQFT Above Finished: 2038
SQFT Total Finished: 2038
Structure Type: Detached
Total Garage/Parking Spaces: 1
Utilities: Above Ground, Natural Gas Available
Water: Public
Room Sizes
Foyer: 14 x 10 Level - Main
Living Room: 18 x 12 Level - Main
Dining Room: 15 x 13 Level - Main
Sitting Room: 8 x 12 Level - Main
Kitchen: 17 x 12 Level - Main
Breakfast Room: 12 x 10 Level - Main
Bedroom 1: 12 x 11 Level - Upper 1
Bedroom 2: 12 x 15 Level - Upper 1
Bedroom 3: 12 x 17 Level - Upper 1
Bedroom 4: 9 x 12 Level - Upper 1
Bathroom 1: 6 x 8 Level - Upper 1
Sun/Florida Room: 24 x 6 Level - Upper 1
Study: 13 x 13 Level - Upper 2
Attic: 22 x 13 Level - Upper 2
Local Schools
High School: MARTINSBURG
Middle School: MARTINSBURG SOUTH
School District: BERKELEY COUNTY SCHOOLS
Listed By / Shown By
Listed By
Agency Name: Berkshire Hathaway Homeservices Homesale Realty

Shown By
Agent Name: Doug Karn
Agent Phone: Cell: (301) 991-2151
 First American
Estimate Your Payment
Estimated Payment
$ 579.10 per month $389.47 Principal & Interest $138.58 Property Tax $51.04 Homeowner's Insurance

 Corporate Office - 215 S Centerville Rd. Lancaster, PA 17603

330 Oak Street | MLS# WVBE2051224
This single family home located at 330 Oak Street, Martinsburg, WV 25401 is currently listed for sale by Berkshire Hathaway Homeservices Homesale Realty, with an asking price of $175,000. This property was built in 1915 and has 4 bedrooms and 1 full baths with 2038 sq. ft. Oak Street is located within the BERKELEY COUNTY SCHOOLS school district. Search Martinsburg real estate on www.dougkarn.com today.