Doug Karn

BEDS2
BATHS2 full
SQUARE FEET1,421
MLS#MDWA2038328
STATUSACTIVE
PROPERTY TYPEResidential - Single Family
SUBDIVISIONPOTOMAC MANOR
SCHOOLWASHINGTON COUNTY PUBLIC SCHOOLS
Property Description
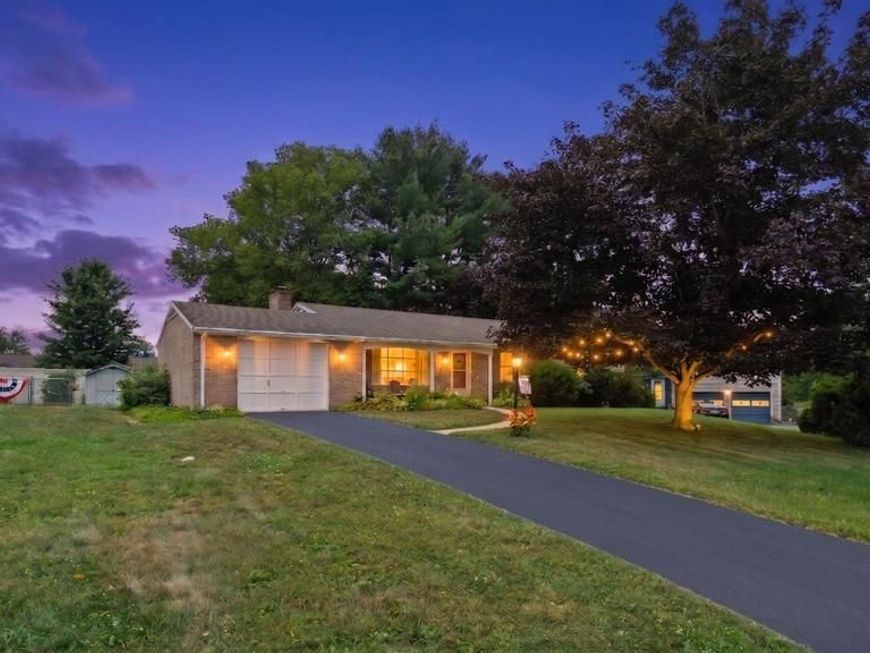
Solidly built all-brick rancher offering spacious rooms and timeless charm! Freshly painted throughout, this well-maintained home features a formal living room and dining room, a bright eat-in kitchen, and a cozy family room with a fireplace—perfect for relaxing or entertaining. Enjoy the three season sunroom providing additional living space for every season. Custom built-in cabinetry, walk-in closets, and generous storage add both character and functionality. The one-car over oversized garage and desirable cul-de-sac location offer added convenience, with the YMCA, shopping, and everyday amenities just minutes away. No City Taxes and No HOA. NEW Roof being installed August 2026. This quality-built home has been lovingly maintained and is ready for its next owner!
Property Features
Property Type: Residential - Single Family
Cooling: Central A/C
Fireplaces: 1
Fuel Type: Natural Gas
Garage: 1
Heating: Forced Air
Home Style: Ranch/Rambler
Lot Size: 0.20 Acres
Roof Type: Asphalt
Stories: 1.0
Taxes: $2,314
Year Built: 1987
Feature Descriptions
Additional Structures: Above Grade, Below Grade
Appliances: Dishwasher, Disposal, Microwave, Oven/Range - Electric, Refrigerator
Electric: 200+ Amp Service
Exterior: Brick
Fireplace: Mantel(s), Screen
Interior: Kitchen - Table Space, Dining Area, Floor Plan - Traditional, Built-Ins, Family Room Off Kitchen, Primary Bath(s), Walk-in Closet(s)
Lot Dimensions: 0.20 Acre(S)
Parking Notes: 1 Total Parking Spaces
Rooms: Living Room, Dining Room, Primary Bedroom, Bedroom 2,Kitchen, Family Room, Sun/Florida Room, Other, Bedroom 6
Sewer: Public Sewer
SQFT Above Finished: 1421
SQFT Total Finished: 1421
Structure Type: Detached
Total Garage/Parking Spaces: 1
Utilities: Natural Gas Available
Water: Public
Room Sizes
Dining Room: 13 x 12 Level - Main
Primary Bedroom: 16 x 12 Level - Main
Bedroom 2: 12 x 11 Level - Main
Kitchen: 15 x 10 Level - Main
Family Room: 16 x 12 Level - Main
Other: 11 x 10 Level - Main
Living Room: 17 x 13 Level - Main
Local Schools
School District: WASHINGTON COUNTY PUBLIC SCHOOLS
Listed By / Shown By
Listed By
Agency Name: The KW Collective
Agency Phone: 3017454450
Shown By
Agent Name: Doug Karn
Agent Phone: Cell: (301) 991-2151
Agency Title: Berkshire Hathaway HomeServices Homesale Realty

 First American
Estimate Your Payment
Estimated Payment
$ 1,023.52 per month $734.44 Principal & Interest $192.83 Property Tax $96.25 Homeowner's Insurance

 Corporate Office - 215 S Centerville Rd. Lancaster, PA 17603
309 Kingswood Terrace | MLS# MDWA2038328
This single family home located at 309 Kingswood Terrace, Hagerstown, MD 21742 is currently listed for sale with an asking price of $330,000. This property was built in 1987 and has 2 bedrooms and 2 full baths with 1421 sq. ft. Kingswood Terrace is located in the POTOMAC MANOR subdivision within the WASHINGTON COUNTY PUBLIC SCHOOLS school district. Search POTOMAC MANOR real estate on www.dougkarn.com today.