Doug Karn

BEDS4
BATHS2 full
SQUARE FEET1,308
MLS#MDAA2150880
STATUSACTIVE
PROPERTY TYPEResidential - Single Family
SUBDIVISIONMARYLAND CITY
SCHOOLANNE ARUNDEL COUNTY PUBLIC SCHOOLS
Property Description
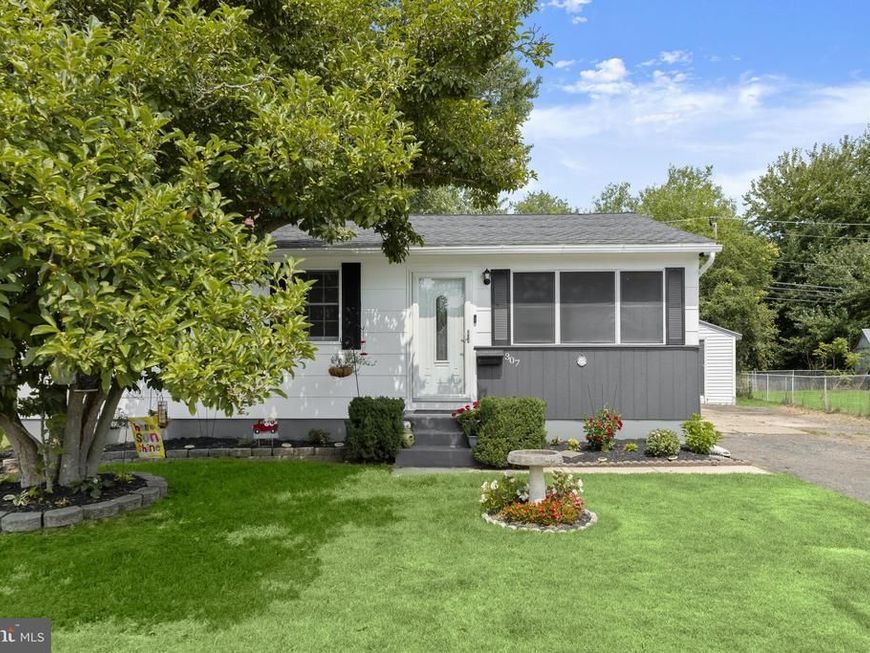
Beautiful landscaping and a welcoming front approach set the tone for this well-maintained ranch home in the conveniently located Maryland City community of Laurel. Offering a fenced backyard, an expansive sunroom, a finished lower level, and numerous updates completed over the past several years, including a new roof in 2025, this home combines everyday comfort with exceptional functionality. Step inside to a spacious living room that flows seamlessly into the eat in kitchen, creating an open and welcoming atmosphere for gathering with family and friends. Updated quartz countertops, recently replaced appliances, and laminate plank flooring enhance both the style and functionality of the kitchen, while the adjoining dining area features a charming built in that provides additional storage and an attractive place to display treasured pieces. A sliding glass door opens to the expansive sunroom, where a soaring cathedral ceiling and continued laminate plank flooring create a bright, versatile space for relaxing or entertaining. The plank flooring is especially practical with direct access from both the backyard and driveway, making it an ideal transition space for everyday living. The main level includes three comfortable bedrooms along with a full bath refreshed with a stylish vanity and a tiled tub and shower surround. Downstairs, the finished lower level expands the living space with a cozy family room centered around a brick accented fireplace with a chimney insert replaced in 2026, a fourth bedroom with an attached full bath that offers an excellent option for a private primary suite or guest accommodations, and a utility room with laundry. The carpet was replaced approximately four years ago, with hardwood flooring remaining underneath should you prefer its timeless appeal. The water heater was also replaced approximately six years ago. Outside, the fully fenced backyard provides plenty of space to relax, garden, or play and features three access gates along with two storage sheds for exceptional convenience and storage. Park Hall offers a convenient Laurel location with quick access to I-95, Route 32, and the BW Parkway for easy commuting to Baltimore, Washington, D.C., Fort Meade, and NSA. Nearby Laurel Towne Centre, Arundel Mills, local parks, athletic fields, trails, and the Patuxent Research Refuge provide abundant shopping, dining, recreation, and outdoor adventures just minutes from home.
Property Features
Property Type: Residential - Single Family
Basement: Yes
Basement: Fully Finished, Connecting Stairway, Daylight, Partial, Interior Access, Windows
Cooling: Central A/C, Ceiling Fan(s)
Fuel Type: Natural Gas
Heating: Forced Air
Home Style: Ranch/Rambler
Lot Size: 0.17 Acres
Stories: 2.0
Taxes: $4,057
Year Built: 1963
Feature Descriptions
Additional Structures: Above Grade, Below Grade
Appliances: Built-In Microwave, Dishwasher, Dryer, Oven - Single, Oven/Range - Electric, Refrigerator, Washer, Water Heater
Exterior: Sidewalks
Exterior: Shake Siding
Fencing: Rear
Flooring: Carpet, Ceramic Tile, Hardwood, Laminate Plank
Interior: Combination Kitchen/Dining, Attic, Bathroom - Tub Shower, Bathroom - Stall Shower, Built-Ins, Ceiling Fan(s), Dining Area, Entry Level Bedroom, Floor Plan - Open, Kitchen - Eat-In, Kitchen - Table Space, Upgraded Countertops, Wood Floors
Lot: Landscaping
Lot Dimensions: 0.17 Acre(S)
Parking Features: Asphalt Driveway, Concrete Driveway
Rooms: Living Room, Dining Room, Primary Bedroom, Bedroom 2,Bedroom 3,Bedroom 4,Kitchen, Family Room, Sun/Florida Room
Sewer: Public Sewer
Special View Info: Garden/Lawn
SQFT Above Finished: 1008
SQFT Below Finished: 300
SQFT Total Finished: 1308
Structure Type: Detached
Water: Public
Windows: Double Pane, Wood Frame, Screens
Room Sizes
Living Room: 15 x 16 Level - Main
Dining Room: 11 x 10 Level - Main
Bedroom 2: 13 x 11 Level - Main
Family Room: 23 x 14 Level - Lower 1
Bedroom 3: 12 x 10 Level - Main
Bedroom 4: 11 x 8 Level - Main
Primary Bedroom: 21 x 10 Level - Lower 1
Kitchen: 12 x 11 Level - Main
Sun/Florida Room: 31 x 13 Level - Main
Local Schools
High School: MEADE
Middle School: MEADE
Elementary School: BROCK BRIDGE
School District: ANNE ARUNDEL COUNTY PUBLIC SCHOOLS
Listed By / Shown By
Listed By
Agency Name: Northrop Realty
Agency Phone: 4104651770
Shown By
Agent Name: Doug Karn
Agent Phone: Cell: (301) 991-2151
Agency Title: Berkshire Hathaway HomeServices Homesale Realty

 First American
Estimate Your Payment
Estimated Payment
$ 1,470.84 per month $1,001.50 Principal & Interest $338.08 Property Tax $131.25 Homeowner's Insurance

 Corporate Office - 215 S Centerville Rd. Lancaster, PA 17603
307 Park Hall S | MLS# MDAA2150880
This single family home located at 307 Park Hall S, Laurel, MD 20724 is currently listed for sale with an asking price of $450,000. This property was built in 1963 and has 4 bedrooms and 2 full baths with 1308 sq. ft. Park Hall S is located in the MARYLAND CITY subdivision within the ANNE ARUNDEL COUNTY PUBLIC SCHOOLS school district. Search MARYLAND CITY real estate on www.dougkarn.com today.