Doug Karn

BEDS3
BATHS2 full 1 partial
SQUARE FEET1,956
MLS#PADE2120060
STATUSACTIVE
PROPERTY TYPEResidential - Single Family
SUBDIVISIONTROTTERS LEA
SCHOOLGARNET VALLEY
Property Description
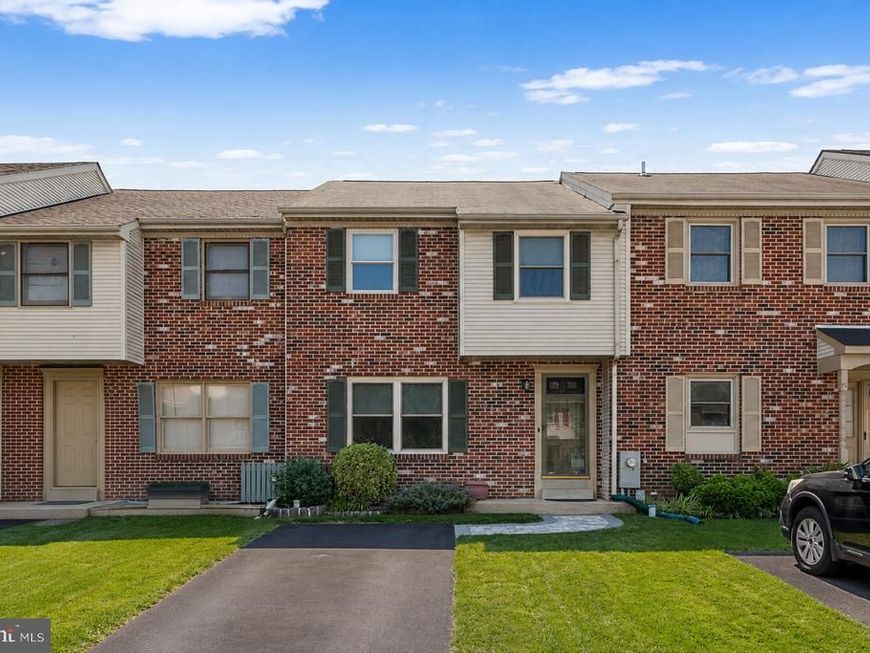
Welcome to 270 Sulky Way, a pristine townhome nestled in the highly sought-after Trotter's Lea community and located within the award-winning Garnet Valley School District. This beautifully maintained home offers 3 spacious bedrooms, 2 full bathrooms, and a convenient first-floor powder room, blending comfort, style, and functionality throughout. The bright, open floor plan is perfect for everyday living and entertaining, with generously sized living spaces, granite counter tops in the kitchen and an abundance of natural light. One of the home's standout features is the one-of-a-kind rear deck unique within the community. Fully fenced and drenched in sunshine, it's the perfect private outdoor space for relaxing, entertaining, grilling, or enjoying your morning coffee. Downstairs, you'll find an adorable finished basement, the perfect bonus space for a family room, home office, gym, or movie night. Upstairs, the spacious bedrooms provide peaceful retreats, including a comfortable primary suite with its own private bath. Located in one of Garnet Valley's most desirable neighborhoods, Trotter's Lea offers a welcoming community atmosphere with convenient access to shopping, dining, parks, major roadways, and everything the area has to offer. If you've been searching for a move-in ready home in an unbeatable location, 270 Sulky Way is one you won't want to miss!
Upcoming Open Houses
Open House Saturday August 1st, 1:00pm - 3:00pm
Open House Sunday August 2nd, 11:00am - 12:00pm
Property Features
Property Type: Residential - Single Family
Basement: Yes
Basement: Daylight, Full
Cooling: Central A/C
Fuel Type: Electric
Heating: Baseboard - Electric
Home Style: Straight Thru
Lot Size: 0.05 Acres
Roof Type: Asphalt, Flat
Stories: 2.0
Taxes: $5,561
Year Built: 1987
Feature Descriptions
Additional Structures: Above Grade, Below Grade
Appliances: Built-In Microwave, Built-In Range, Dishwasher, Disposal, Dryer, Oven - Wall, Stainless Steel Appliances, Washer
Electric: 200+ Amp Service
Exterior: Vinyl Siding, Aluminum Siding
Flooring: Luxury Vinyl Plank, Hardwood, Partially Carpeted
HOA Fee: $85.00/Monthly
Interior: Bathroom - Tub Shower, Breakfast Area, Carpet, Ceiling Fan(s), Kitchen - Eat-In, Primary Bath(s), Wine Storage, Wood Floors
Lot Dimensions: 0.05 Acre(S)
Municipality: BETHEL TWP
Number of Rooms: 10
Parking Features: Concrete Driveway
Parking Notes: 2 Total Parking Spaces
Rooms: Living Room, Primary Bedroom, Bedroom 2,Bedroom 3,Kitchen, Basement, Foyer, Laundry, Storage Room, Primary Bathroom, Full Bath, Half Bath
Sewer: Public Sewer
SQFT Above Finished: 1338
SQFT Below Finished: 618
SQFT Total Finished: 1956
Structure Type: Twin/Semi-Detached
Total Garage/Parking Spaces: 2
Water: Public
Room Sizes
Kitchen: 10 x 11 Level - Main
Living Room: 16 x 15 Level - Main
Half Bath: 3 x 5 Level - Main
Basement: 19 x 23 Level - Lower 1
Laundry: 14 x 18 Level - Lower 1
Primary Bedroom: 17 x 12 Level - Upper 1
Primary Bathroom: 10 x 5 Level - Upper 1
Bedroom 2: 10 x 11 Level - Upper 1
Bedroom 3: 9 x 10 Level - Upper 1
Full Bath: 8 x 5 Level - Upper 1
Foyer: 6 x 10 Level - Main
Storage Room: 4 x 8 Level - Lower 1
Local Schools
High School: GARNET VALLEY
Middle School: GARNET VALLEY
Elementary School: CONCORD
School District: GARNET VALLEY
Listed By / Shown By
Listed By
Agency Name: Compass Pennsylvania, LLC
Agency Phone: 6109470408
Shown By
Agent Name: Doug Karn
Agent Phone: Cell: (301) 991-2151
Agency Title: Berkshire Hathaway HomeServices Homesale Realty

 First American
Estimate Your Payment
Estimated Payment
$ 1,457.72 per month $879.10 Principal & Interest $463.42 Property Tax $115.21 Homeowner's Insurance

 Corporate Office - 215 S Centerville Rd. Lancaster, PA 17603
270 Sulky Way | MLS# PADE2120060
This single family home located at 270 Sulky Way, Chadds Ford, PA 19317 is currently listed for sale with an asking price of $395,000. This property was built in 1987 and has 3 bedrooms and 2 full and 1 partial baths with 1956 sq. ft. Sulky Way is located in the TROTTERS LEA subdivision within the GARNET VALLEY school district. Search TROTTERS LEA real estate on www.dougkarn.com today.