Doug Karn

BEDS3
BATHS1 full 1 partial
SQUARE FEET1,914
MLS#MDBC2176752
STATUSACTIVE
PROPERTY TYPEResidential - Single Family
SUBDIVISIONHARFORD PARK
SCHOOLBALTIMORE COUNTY PUBLIC SCHOOLS
Property Description
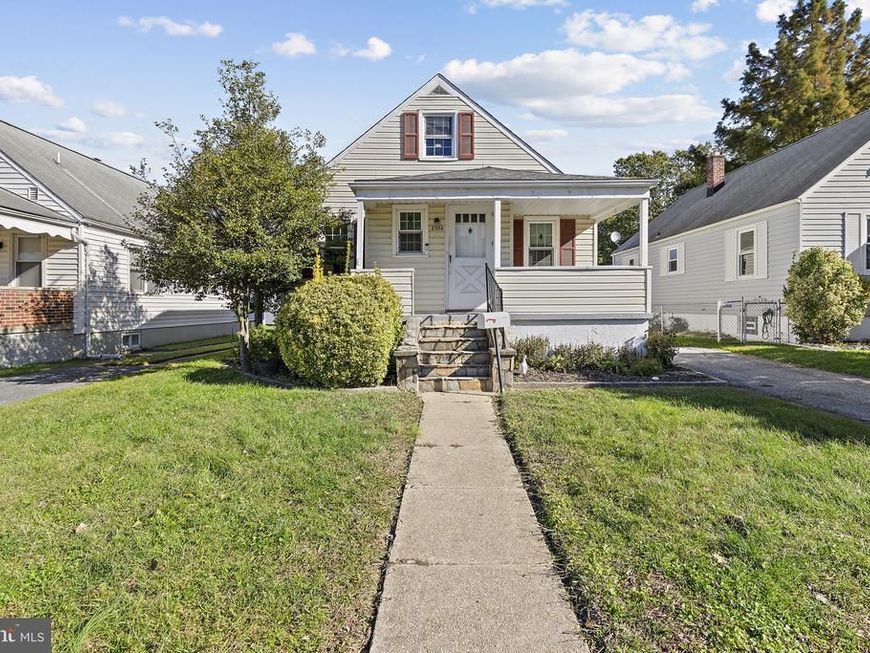
Welcome home to this charming Cape Cod offering timeless character, hardwood floors, and inviting indoor and outdoor living spaces! This 3-bedroom, 1.5-bath home features a functional layout with a full bathroom on the main level and additional living space in the finished basement. Enjoy relaxing mornings and evenings on the covered front porch, perfect for unwinding or welcoming guests. The spacious backyard offers plenty of room for entertaining, gardening, outdoor activities, or simply enjoying your own outdoor retreat. A newer roof adds peace of mind, while the home's classic Cape Cod charm and versatile living space make it a wonderful opportunity to make it your own. Don't miss your chance to see all this home has to offer!
Property Features
Property Type: Residential - Single Family
Basement: Yes
Basement: Connecting Stairway, Full, Partially Finished
Cooling: Central A/C
Fuel Type: Oil
Heating: Forced Air
Home Style: Cape Cod
Lot Size: 0.11 Acres
Roof Type: Architectural Shingle
Stories: 3.0
Taxes: $2,330
Year Built: 1949
Feature Descriptions
Additional Structures: Above Grade, Below Grade
Appliances: Dryer, Exhaust Fan, Freezer, Icemaker, Oven/Range - Gas, Refrigerator, Washer
Exterior: Vinyl Siding
Exterior: Play Equipment
Flooring: Hardwood
Interior: Dining Area, Floor Plan - Open, Floor Plan - Traditional, Window Treatments, Wood Floors
Lot Dimensions: 0.11 Acre(S)
Parking Features: Paved Driveway
Parking Notes: 2 Total Parking Spaces
Sewer: Public Sewer
SQFT Above Finished: 1336
SQFT Below Finished: 578
SQFT Total Finished: 1914
Structure Type: Detached
Total Garage/Parking Spaces: 2
Water: Public
Local Schools
School District: BALTIMORE COUNTY PUBLIC SCHOOLS
Listed By / Shown By
Listed By
Agency Name: Keller Williams Gateway LLC
Agency Phone: 4433188800
Shown By
Agent Name: Doug Karn
Agent Phone: Cell: (301) 991-2151
Agency Title: Berkshire Hathaway HomeServices Homesale Realty

 First American
Estimate Your Payment
Estimated Payment
$ 924.16 per month $645.41 Principal & Interest $194.17 Property Tax $84.58 Homeowner's Insurance

 Corporate Office - 215 S Centerville Rd. Lancaster, PA 17603

2508 Linwood Road | MLS# MDBC2176752
This single family home located at 2508 Linwood Road , Baltimore, MD 21234 is currently listed for sale with an asking price of $290,000. This property was built in 1949 and has 3 bedrooms and 1 full and 1 partial baths with 1914 sq. ft. Linwood Road is located in the HARFORD PARK subdivision within the BALTIMORE COUNTY PUBLIC SCHOOLS school district. Search HARFORD PARK real estate on www.dougkarn.com today.