Doug Karn

BEDS3
BATHS2 full 2 partial
SQUARE FEET1,814
MLS#MDAA2152668
STATUSACTIVE
PROPERTY TYPEResidential - Townhouse
SUBDIVISIONFOX CHASE
SCHOOLANNE ARUNDEL COUNTY PUBLIC SCHOOLS
Property Description
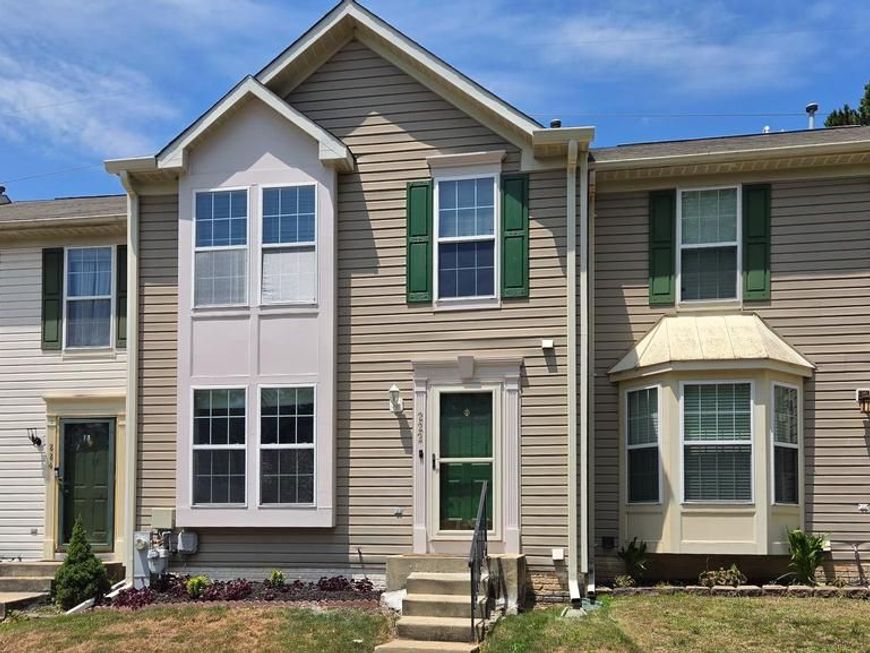
Must see 3 finished level town home with 3 bedrooms, 2 full and 2 full bathrooms located in sought after Fox Chase! Endless features include: new gas water heater (2026); new gas HVAC (2024); eat-in kitchen w/replaced appliances; welcoming foyer, family room and powder room on the main level; upper level w/3 bedrooms and 2 full bathrooms; primary bedroom w/en suite full bathroom and walk-in closet; finished lower level includes rec room w/easy care laminate floors, powder room and large storage/utility/laundry room. Relax on the rear deck overlooking the private fenced yard and backing to open space. 2 assigned parking spaces immediately outside the front door. An outstanding location minutes to shopping, restaurants, UMD Baltimore Washington Medical Center, Ft. Meade, NSA, BWI, Annapolis, Baltimore, DC and major commuter routes 100 and I-97.
Property Features
Property Type: Residential - Townhouse
Basement: Full, Fully Finished, Windows
Basement: Yes
Cooling: Ceiling Fan(s), Central A/C
Fuel Type: Natural Gas
Heating: Forced Air
Home Style: Colonial
Lot Size: 0.03 Acres
Stories: 3.0
Taxes: $3,678
Year Built: 1997
Feature Descriptions
Additional Structures: Above Grade, Below Grade
Appliances: Built-In Microwave, Dishwasher, Disposal, Dryer - Electric, Icemaker, Oven/Range - Gas, Refrigerator, Stainless Steel Appliances, Washer, Water Heater
Community Amenities: Common Grounds
Exterior: Sidewalks
Exterior: Vinyl Siding
Fencing: Rear, Wood
Flooring: Carpet, Luxury Vinyl Plank
HOA Fee: $80.00/Monthly
Interior: Bathroom - Walk-In Shower, Breakfast Area, Carpet, Ceiling Fan(s), Family Room Off Kitchen, Floor Plan - Open, Kitchen - Eat-In, Kitchen - Table Space, Primary Bath(s), Pantry, Recessed Lighting, Walk-in Closet(s), Wood Floors
Lot: Backs - Open Common Area, Backs to Trees, Landscaping
Lot Dimensions: 0.03 Acre(S)
Parking Features: Assigned, Asphalt Driveway, Unassigned
Parking Notes: 2 Total Parking Spaces
Sewer: Public Sewer
SQFT Above Finished: 1334
SQFT Below Finished: 480
SQFT Total Finished: 1814
Structure Type: Interior Row/Townhouse
Total Garage/Parking Spaces: 2
Water: Public
Windows: Double Pane
Local Schools
School District: ANNE ARUNDEL COUNTY PUBLIC SCHOOLS
Listed By / Shown By
Listed By
Agency Name: Red Cedar Real Estate, LLC
Agency Phone: 4437082887
Shown By
Agent Name: Doug Karn
Agent Phone: Cell: (301) 991-2151
Agency Title: Berkshire Hathaway HomeServices Homesale Realty

 First American
Estimate Your Payment
Estimated Payment
$ 1,187.53 per month $778.95 Principal & Interest $306.50 Property Tax $102.08 Homeowner's Insurance

 Corporate Office - 215 S Centerville Rd. Lancaster, PA 17603
222 Foxmanor Lane | MLS# MDAA2152668
This townhouse located at 222 Foxmanor Lane, Glen Burnie, MD 21061 is currently listed for sale with an asking price of $350,000. This property was built in 1997 and has 3 bedrooms and 2 full and 2 partial baths with 1814 sq. ft. Foxmanor Lane is located in the FOX CHASE subdivision within the ANNE ARUNDEL COUNTY PUBLIC SCHOOLS school district. Search FOX CHASE real estate on www.dougkarn.com today.