Doug Karn

BEDS4
BATHS2 full 1 partial
SQUARE FEET1,843
MLS#WVJF2025676
STATUSACTIVE
PROPERTY TYPEResidential - Single Family
SCHOOLJEFFERSON COUNTY SCHOOLS
Property Description
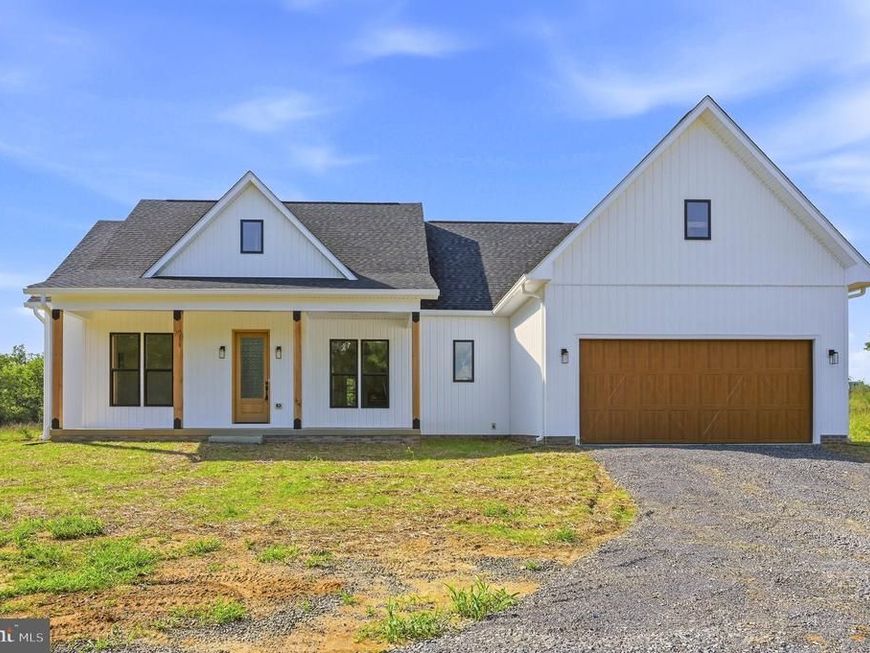
Welcome to this brand-new, beautifully designed, custom-built home situated on over 5 acres, where modern style meets peaceful country living! From the moment you step inside, you'll appreciate the bright, airy atmosphere, thoughtful design, and beautiful finishes throughout. Crisp white walls, gorgeous luxury vinyl plank flooring, contemporary lighting, and stylish fixtures create a fresh, inviting feel. The thoughtfully designed living spaces feature an abundance of natural light, complemented by large windows that bring the beauty of the outdoors inside. The inviting living room is highlighted by a beautiful electric fireplace, creating a warm and welcoming focal point perfect for relaxing or gathering with friends and family. The kitchen showcases beautiful cabinetry, sleek countertops, stylish tile backsplash, and attractive fixtures and hardware, creating a space that is both functional and visually appealing. An adjoining dining area provides the perfect setting for everything from casual meals to gathering around the table with friends and family. A dedicated butler's pantry offers additional cabinetry, countertop space, and storage, making meal preparation, organization, and entertaining a breeze! The bedrooms offer comfortable, inviting retreats with beautiful flooring, modern ceiling fans, and generous natural light. The primary suite is especially impressive, featuring a spacious bedroom, walk-in closet, and a stunning ensuite bathroom designed with relaxation in mind. The spa-inspired primary bathroom is a true showstopper! Enjoy a gorgeous freestanding soaking tub positioned beneath a picture window, a separate shower featuring beautiful floor-to-ceiling tile, and dual vanities with elegant fixtures, stylish mirrors, and abundant cabinetry. The additional full bathroom is equally impressive, featuring a double-sink vanity, beautiful tile surround, and modern finishes. A dedicated laundry room adds everyday convenience with side-by-side laundry appliances, cabinetry, and additional countertop space. Throughout the home, you'll find a beautiful combination of warm wood tones, clean architectural details, contemporary fixtures, and thoughtfully selected finishes that create a timeless yet modern aesthetic. Step outside and discover even more to love! The covered front porch offers a welcoming place to enjoy your morning coffee or unwind at the end of the day, while the rear patio provides a wonderful setting for outdoor dining, grilling, and entertaining. With over 5 acres of land, there is plenty of room to enjoy the outdoors, create beautiful gardens, or simply take in the surrounding natural beauty. The expansive acreage offers a wonderful sense of space and privacy, with endless possibilities to make the property your own. With its gorgeous finishes, thoughtfully designed interior, inviting outdoor living spaces, and over 5 acres to enjoy, this property offers a wonderful combination of modern comfort and country charm. Don't miss your opportunity to make this beautiful property your own!
Property Features
Property Type: Residential - Single Family
Cooling: Central A/C, Heat Pump(s)
Fireplaces: 1
Fuel Type: Electric
Garage: 2
Heating: Heat Pump(s)
Home Style: Ranch/Rambler
Lot Size: 5.32 Acres
Roof Type: Shingle
Stories: 1.0
Taxes: $0
Year Built: 2026
Feature Descriptions
Additional Structures: Above Grade
Appliances: Stainless Steel Appliances, Dishwasher, Dryer, Icemaker, Refrigerator, Washer, Microwave, Stove
Exterior: Vinyl Siding
Exterior: Exterior Lighting
Fireplace: Electric
Flooring: Luxury Vinyl Plank
Interior: Bathroom - Soaking Tub, Bathroom - Tub Shower, Bathroom - Walk-In Shower, Butlers Pantry, Ceiling Fan(s), Combination Kitchen/Dining, Dining Area, Entry Level Bedroom, Family Room Off Kitchen, Floor Plan - Open, Kitchen - Eat-In, Kitchen - Island, Primary Bath(s), Recessed Lighting, Upgraded Countertops, Walk-in Closet(s)
Lot: Backs to Trees, Front Yard, Level, No Thru Street, Not In Development, Rear Yard, SideYard(s), Trees/Wooded
Lot Dimensions: 5.32 Acre(S)
Parking Features: Gravel Driveway
Parking Notes: 6 Total Parking Spaces
Rooms: Living Room, Dining Room, Primary Bedroom, Bedroom 2,Bedroom 3,Bedroom 4,Kitchen, Bathroom 2,Primary Bathroom, Half Bath
Sewer: On Site Septic, Septic = # of BR
Special View Info: Garden/Lawn, Trees/Woods
SQFT Above Finished: 1843
SQFT Total Finished: 1843
Structure Type: Detached
Total Garage/Parking Spaces: 6
Water: Well
Wooded: Yes
Local Schools
School District: JEFFERSON COUNTY SCHOOLS
Listed By / Shown By
Listed By
Agency Name: Dandridge Realty Group, LLC
Agency Phone: 3048857645
Shown By
Agent Name: Doug Karn
Agent Phone: Cell: (301) 991-2151
Agency Title: Berkshire Hathaway HomeServices Homesale Realty

 First American
Estimate Your Payment
Estimated Payment
$ 1,887.92 per month $1,669.17 Principal & Interest $0.00 Property Tax (data not provided by mls) $218.75 Homeowner's Insurance

 Corporate Office - 215 S Centerville Rd. Lancaster, PA 17603

220 Lily Pad Lane | MLS# WVJF2025676
This single family home located at 220 Lily Pad Lane, Summit Point, WV 25446 is currently listed for sale with an asking price of $750,000. This property was built in 2026 and has 4 bedrooms and 2 full and 1 partial baths with 1843 sq. ft. Lily Pad Lane is located within the JEFFERSON COUNTY SCHOOLS school district. Search Summit Point real estate on www.dougkarn.com today.