Doug Karn

BEDS5
BATHS2 full 3 partial
SQUARE FEET3,804
MLS#MDBA2222442
STATUSACTIVE
PROPERTY TYPEResidential - Single Family
SUBDIVISIONROLAND PARK
SCHOOLBALTIMORE CITY PUBLIC SCHOOLS
Property Description
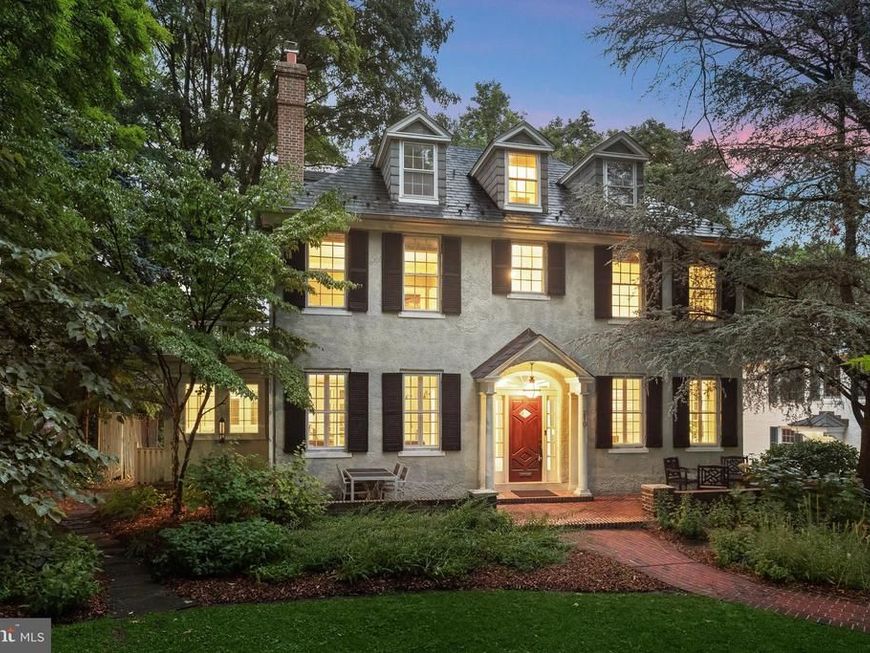
Introducing this exceptional home in the sought-after Roland Park neighborhood of Baltimore offering five bedrooms, two full bathrooms and three half bathrooms across four levels. As you arrive, beautifully maintained landscaping, a brick walkway and a welcoming front porch create a wonderful first impression. Showcasing the perfect blend of timeless classic charm and modern updates, this home features abundant natural light, elegant trim moldings, rich hardwood floors, recessed lighting and thoughtful craftsmanship throughout. Step inside to discover a welcoming foyer with two convenient closets and a half bathroom. The front living room boasts lighted built-ins, a cozy fireplace with a wood-burning insert and access to the screened porch. A sunroom off the living room, highlighted by a wood-plank ceiling, offers a versatile space for a home office, lounge or playroom. Entertain guests or enjoy everyday meals in the exquisite formal dining room. Designed to impress any chef, the kitchen features heated floors, 42-inch soft-close cabinetry with under-cabinet lighting, granite countertops, a tile backsplash, a center island with a workstation sink with a built-in wooden cutting board, plus a custom wood breakfast bar. Top-of-the-line appliances include a six-burner commercial-style Wolf gas range with a griddle and dual ovens, a range hood, a Sub-Zero refrigerator and a new dishwasher. Just beyond, the mudroom offers built-ins for convenient storage and direct access to the driveway, creating the perfect everyday drop zone. Completing the main level is a spacious screened porch overlooking the lush, serene backyard. Upstairs, the spacious primary bedroom suite includes three sizable closets and a private bathroom with a glass-enclosed walk-in shower. Two additional bedrooms on this level share access to an outdoor balcony, along with a hall bathroom with a tub/shower. One level above, the top floor features the fourth and fifth bedrooms that are accompanied by a convenient half bathroom. Downstairs, the lower level expands the living space with a recreation room, an additional half bathroom, and an unfinished area that includes the laundry, utilities and abundant storage. Outside, enjoy your own private retreat with lush landscaping and an ivy-covered brick archway leading down to a second backyard, providing exceptional space for gardening, entertaining, recreation or simply relaxing. A gas line on the deck makes grilling a breeze and a detached two-car garage adds even more storage and convenience. Beyond the home itself, you will love living in Roland Park, one of Baltimore's most desirable neighborhoods, known for its beautiful landscaping, charm, strong sense of community, and proximity to Hampden, The Rotunda, Johns Hopkins University, downtown Baltimore and so much more.
Upcoming Open Houses
Open House Saturday August 1st, 11:00am - 1:00pm
Open House Sunday August 2nd, 2:00pm - 4:00pm
Property Features
Property Type: Residential - Single Family
Basement: Connecting Stairway, Partially Finished, Full, Heated, Improved, Interior Access, Windows
Basement: Yes
Cooling: Ceiling Fan(s), Central A/C, Zoned
Fireplaces: 1
Fuel Type: Natural Gas
Garage: 2
Heating: Forced Air, Radiator, Zoned
Home Style: Colonial
Lot Size: 0.29 Acres
Roof Type: Slate
Stories: 4.0
Taxes: $16,220
Year Built: 1923
Feature Descriptions
Additional Structures: Above Grade, Below Grade
Appliances: Dishwasher, Disposal, Dryer, Exhaust Fan, Freezer, Oven - Double, Oven/Range - Gas, Range Hood, Refrigerator, Six Burner Stove, Stainless Steel Appliances, Washer, Water Heater
Exterior: Exterior Lighting, Flood Lights, Gutter System, Sidewalks
Exterior: Brick, Stucco
Fencing: Rear
Fireplace: Insert, Wood
Flooring: Carpet, Ceramic Tile, Hardwood, Heated
HOA Fee: $21.00/Annually
Interior: Bathroom - Tub Shower, Bathroom - Walk-In Shower, Breakfast Area, Built-Ins, Carpet, Crown Moldings, Dining Area, Floor Plan - Traditional, Formal/Separate Dining Room, Kitchen - Eat-In, Kitchen - Gourmet, Kitchen - Island, Laundry Chute, Primary Bath(s), Recessed Lighting, Upgraded Countertops, Window Treatments, Wood Floors
Lot: Front Yard, Landscaping, Partly Wooded, Rear Yard, Trees/Wooded
Lot Dimensions: 0.29 Acre(S)
Municipality: Baltimore City
Parking Features: Asphalt Driveway
Parking Notes: 6 Total Parking Spaces
Rooms: Living Room, Dining Room, Primary Bedroom, Bedroom 2,Bedroom 3,Bedroom 4,Bedroom 5,Kitchen, Foyer, Sun/Florida Room, Mud Room, Recreation Room, Utility Room, Primary Bathroom, Full Bath, Half Bath, Screened Porch
Sewer: Public Sewer
SQFT Above Finished: 3231
SQFT Below Finished: 573
SQFT Total Finished: 3804
Structure Type: Detached
Total Garage/Parking Spaces: 6
Water: Public
Windows: Casement, Double Pane, Energy Efficient, Insulated, Screens, Transom
Wooded: Yes
Room Sizes
Bedroom 4: 14 x 26 Level - Upper 2
Bedroom 5: 13 x 26 Level - Upper 2
Half Bath: 7 x 8 Level - Upper 2
Primary Bedroom: 14 x 26 Level - Upper 1
Primary Bathroom: 7 x 6 Level - Upper 1
Bedroom 2: 13 x 12 Level - Upper 1
Bedroom 3: 13 x 12 Level - Upper 1
Full Bath: 7 x 5 Level - Upper 1
Foyer: 7 x 23 Level - Main
Living Room: 13 x 28 Level - Main
Sun/Florida Room: 8 x 19 Level - Main
Dining Room: 14 x 26 Level - Main
Kitchen: 20 x 14 Level - Main
Mud Room: 6 x 10 Level - Main
Screened Porch: 18 x 19 Level - Main
Half Bath: 7 x 3 Level - Main
Recreation Room: 22 x 26 Level - Lower 1
Half Bath: 5 x 5 Level - Lower 1
Utility Room: 13 x 28 Level - Lower 1
Utility Room: 8 x 11 Level - Lower 1
Local Schools
School District: BALTIMORE CITY PUBLIC SCHOOLS
Listed By / Shown By
Listed By
Agency Name: Northrop Realty
Agency Phone: 4106537700
Shown By
Agent Name: Doug Karn
Agent Phone: Cell: (301) 991-2151
Agency Title: Berkshire Hathaway HomeServices Homesale Realty

 First American
Estimate Your Payment
Estimated Payment
$ 4,498.21 per month $2,781.96 Principal & Interest $1,351.67 Property Tax $364.58 Homeowner's Insurance

 Corporate Office - 215 S Centerville Rd. Lancaster, PA 17603
210 Northfield Place | MLS# MDBA2222442
This single family home located at 210 Northfield Place, Baltimore, MD 21210 is currently listed for sale with an asking price of $1,250,000. This property was built in 1923 and has 5 bedrooms and 2 full and 3 partial baths with 3804 sq. ft. Northfield Place is located in the ROLAND PARK subdivision within the BALTIMORE CITY PUBLIC SCHOOLS school district. Search ROLAND PARK real estate on www.dougkarn.com today.