Doug Karn

BEDS4
BATHS2 full 1 partial
SQUARE FEET4,160
MLS#MDWA2038124
STATUSACTIVE
PROPERTY TYPEResidential - Single Family
SUBDIVISIONBRIGHTWOOD ACRES EAST
SCHOOLWASHINGTON COUNTY PUBLIC SCHOOLS
Property Description
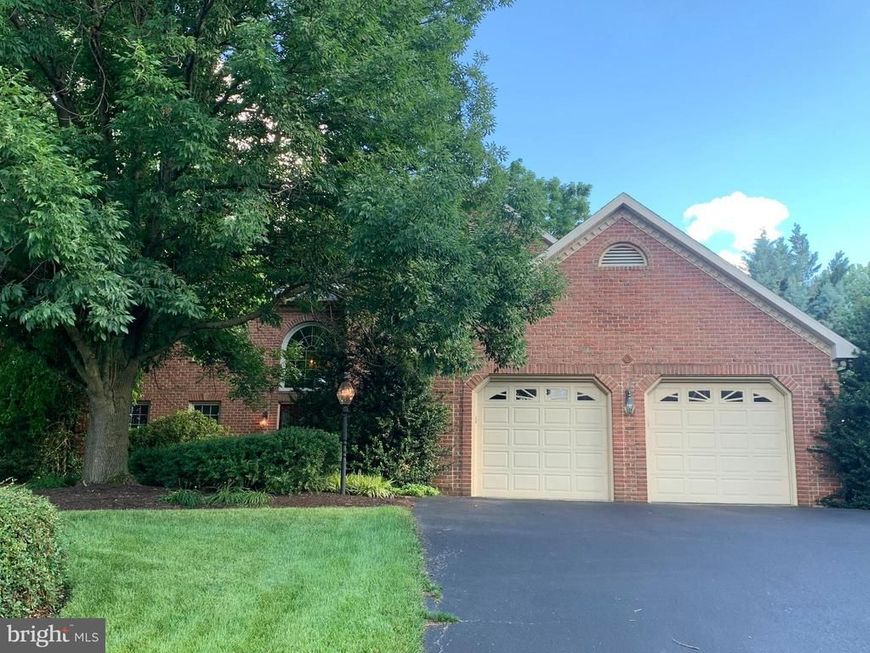
Welcome to your very own Personal Resort!! Stately Brick Colonial nestled among the trees in this park like setting. In ground Pool with Brick patio & Cabana .Plenty of room for entertaining!! Inside features 4 bedooms, 2.5 baths, Gormet kitchen with Custom Cherry Cabinets, double ovens, granite counters, Island on wheels, breakfast area, Formal Sunken Living Room. Formal Dining room. Family room with Fireplace, Sunroom over looks the patio and pool area. In Home Office just off Foyer. Laundry room on the Main Level. 2 story foyer with gracious open Stairway. Primary Suite has Bedroom with Sitting area, Full bath with Whirl pool tub, shower stall and a huge walk in closet. 3 other bedrooms and a bath complete the upstairs. Finished Recreation room in the basement along with huge storage area with tons of Shelving. This home offers a three Car Garage, One side is tandem, plus room for extra storage. Fenced back yard!! Hardwood Floors thru out home, along with some ceramic tile!! Over 4100 square feet of Living Space!! Close to Meritus Medical Facility, County Park, Black Rock Golf Course and situated in sought after Brightwood Acres East subdivision. County Only Taxes!! No HOA!!!
Property Features
Property Type: Residential - Single Family
Basement: Connecting Stairway, Full, Heated, Outside Entrance, Partially Finished, Shelving, Sump Pump, Water Proofing System
Basement: Yes
Cooling: Central A/C
Fireplaces: 1
Fuel Type: Natural Gas
Garage: 3
Heating: Forced Air
Home Style: Colonial
Lot Size: 0.49 Acres
Roof Type: Shingle
Stories: 3.0
Taxes: $5,402
Year Built: 1991
Feature Descriptions
Additional Structures: Above Grade, Below Grade
Appliances: Cooktop, Dishwasher, Disposal, Dryer, Dryer - Front Loading, Microwave, Oven - Double, Oven - Wall, Refrigerator, Washer, Washer - Front Loading, Water Heater
Electric: 200+ Amp Service
Exterior: Extensive Hardscape, Exterior Lighting, Gutter System
Exterior: Brick
Fencing: Wood, Rear
Fireplace: Fireplace - Glass Doors, Gas/Propane
Flooring: Ceramic Tile, Hardwood, Carpet
Lot: Landscaping, Partly Wooded, Trees/Wooded, Vegetation Planting
Lot Dimensions: 0.49 Acre(S)
Parking Features: Asphalt Driveway, Paved Driveway
Parking Notes: 3 Total Parking Spaces
Pet Restrictions: No Pet Restrictions
Rooms: Living Room, Dining Room, Primary Bedroom, Bedroom 2,Bedroom 3,Bedroom 4,Kitchen, Family Room, Foyer, Sun/Florida Room, Laundry, Office, Recreation Room, Storage Room, Bathroom 1,Bathroom 2,Bonus Room, Primary Bathroom
Sewer: Public Sewer
SQFT Above Finished: 3260
SQFT Below Finished: 900
SQFT Total Finished: 4160
Structure Type: Detached
Swimming Pool: Fenced, In Ground, Vinyl
Total Garage/Parking Spaces: 3
Utilities: Cable TV, Electric Available, Natural Gas Available, Phone Available, Sewer Available, Water Available, Under Ground
Water: Public
Windows: Double Hung, Screens
Wooded: Yes
Room Sizes
Office: 11 x 9 Level - Main
Laundry: 8 x 6 Level - Main
Living Room: 17 x 13 Level - Main
Dining Room: 13 x 12 Level - Main
Kitchen: 20 x 15 Level - Main
Family Room: 18 x 13 Level - Main
Sun/Florida Room: 17 x 13 Level - Main
Primary Bedroom: 17 x 17 Level - Upper 1
Primary Bathroom: 17 x 10 Level - Upper 1
Bedroom 2: 13 x 12 Level - Upper 1
Bedroom 3: 13 x 10 Level - Upper 1
Bedroom 4: 12 x 12 Level - Upper 1
Bonus Room: 17 x 6 Level - Upper 1
Recreation Room: 25 x 19 Level - Lower 1
Local Schools
High School: BOONSBORO
Middle School: BOONSBORO
School District: WASHINGTON COUNTY PUBLIC SCHOOLS
Listed By / Shown By
Listed By
Agency Name: RE/MAX Premier Executives
Agency Phone: 7175972777
Shown By
Agent Name: Doug Karn
Agent Phone: Cell: (301) 991-2151
Agency Title: Berkshire Hathaway HomeServices Homesale Realty

 First American
Estimate Your Payment
Estimated Payment
$ 2,086.12 per month $1,446.40 Principal & Interest $450.17 Property Tax $189.55 Homeowner's Insurance

 Corporate Office - 215 S Centerville Rd. Lancaster, PA 17603
20119 Teakwood Drive | MLS# MDWA2038124
This single family home located at 20119 Teakwood Drive, Hagerstown, MD 21742 is currently listed for sale with an asking price of $649,900. This property was built in 1991 and has 4 bedrooms and 2 full and 1 partial baths with 4160 sq. ft. Teakwood Drive is located in the BRIGHTWOOD ACRES EAST subdivision within the WASHINGTON COUNTY PUBLIC SCHOOLS school district. Search BRIGHTWOOD ACRES EAST real estate on www.dougkarn.com today.