Doug Karn

BEDS3
BATHS2 full 1 partial
SQUARE FEET1,400
MLS#WVBE2052910
STATUSACTIVE
PROPERTY TYPEResidential - Townhouse
SUBDIVISIONTHE TOWNES OF TOPAZ
SCHOOLBERKELEY COUNTY SCHOOLS
Property Description
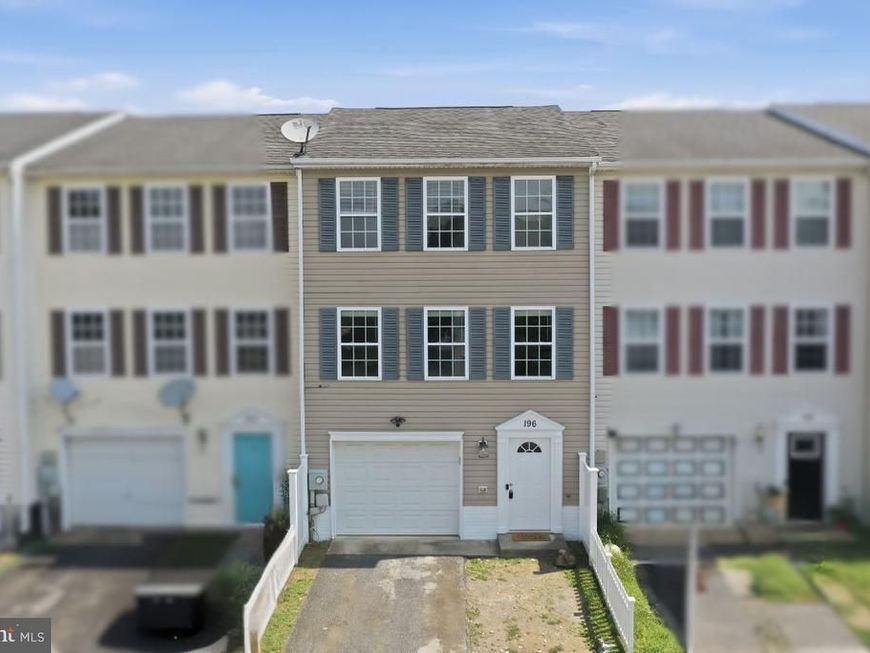
Welcome to this beautifully updated interior townhome offering affordable, low-maintenance living with no HOA! Move-in ready, this home features brand-new luxury vinyl plank flooring (2026), fresh paint (July 2026), and a bright kitchen with new stainless steel appliances (July 2026). A new water heater (2025) and EV charger (2025) add even more value and convenience. Additional features include a water softener, Ring security system, and an attached garage. Step outside to a spacious, fully fenced backyard with a privacy fence—perfect for entertaining, pets, or relaxing outdoors. Conveniently located just minutes from I-81, shopping, dining, and the area's growing selection of restaurants and everyday conveniences, this home combines modern updates, comfort, and an excellent location.
Property Features
Property Type: Residential - Townhouse
Basement: Front Entrance, Garage Access, Walkout Level
Basement: Yes
Cooling: Central A/C, Ceiling Fan(s)
Fuel Type: Electric
Garage: 1
Heating: Heat Pump(s)
Home Style: Colonial
Lot Size: 0.09 Acres
Roof Type: Asphalt
Stories: 3.0
Taxes: $1,069
Year Built: 2007
Feature Descriptions
Additional Structures: Above Grade, Below Grade
Appliances: Built-In Microwave, Dishwasher, Dryer, Exhaust Fan, Icemaker, Oven/Range - Electric, Stainless Steel Appliances, Washer, Water Heater
Exterior: Flood Lights, Gutter System
Exterior: Vinyl Siding
Fencing: Panel, Picket, Rear, Privacy, Wood
Flooring: Luxury Vinyl Plank
Interior: Attic, Bathroom - Tub Shower, Ceiling Fan(s), Dining Area, Floor Plan - Traditional, Formal/Separate Dining Room, Pantry, Primary Bath(s), Walk-in Closet(s), Window Treatments
Lot: Backs to Trees
Lot Dimensions: 0.09 Acre(S)
Municipality: Mill Creek District
Parking Features: Asphalt Driveway, Electric Vehicle Charging Station(s)
Parking Notes: 2 Total Parking Spaces
Rooms: Living Room, Dining Room, Primary Bedroom, Bedroom 2,Bedroom 3,Kitchen, Laundry, Recreation Room, Primary Bathroom, Full Bath, Half Bath
Sewer: Public Sewer
Special View Info: Garden/Lawn, Trees/Woods
SQFT Above Finished: 1400
SQFT Total Finished: 1400
Structure Type: Interior Row/Townhouse
Total Garage/Parking Spaces: 2
Water: Public
Windows: Vinyl Clad
Local Schools
School District: BERKELEY COUNTY SCHOOLS
Listed By / Shown By
Listed By
Agency Name: LPT Realty, LLC
Agency Phone: 8773662213
Shown By
Agent Name: Doug Karn
Agent Phone: Cell: (301) 991-2151
Agency Title: Berkshire Hathaway HomeServices Homesale Realty

 First American
Estimate Your Payment
Estimated Payment
$ 693.22 per month $534.14 Principal & Interest $89.08 Property Tax $70.00 Homeowner's Insurance

 Corporate Office - 215 S Centerville Rd. Lancaster, PA 17603
196 Topaz Lane | MLS# WVBE2052910
This townhouse located at 196 Topaz Lane, Inwood, WV 25428 is currently listed for sale with an asking price of $240,000. This property was built in 2007 and has 3 bedrooms and 2 full and 1 partial baths with 1400 sq. ft. Topaz Lane is located in the THE TOWNES OF TOPAZ subdivision within the BERKELEY COUNTY SCHOOLS school district. Search THE TOWNES OF TOPAZ real estate on www.dougkarn.com today.