Doug Karn

BEDS3
BATHS2 full 1 partial
SQUARE FEET2,296
MLS#MDWA2037982
STATUSPENDING
PROPERTY TYPEResidential - Single Family
SUBDIVISIONMAPLE VALLEY ESTATES
SCHOOLWASHINGTON COUNTY PUBLIC SCHOOLS
Property Description
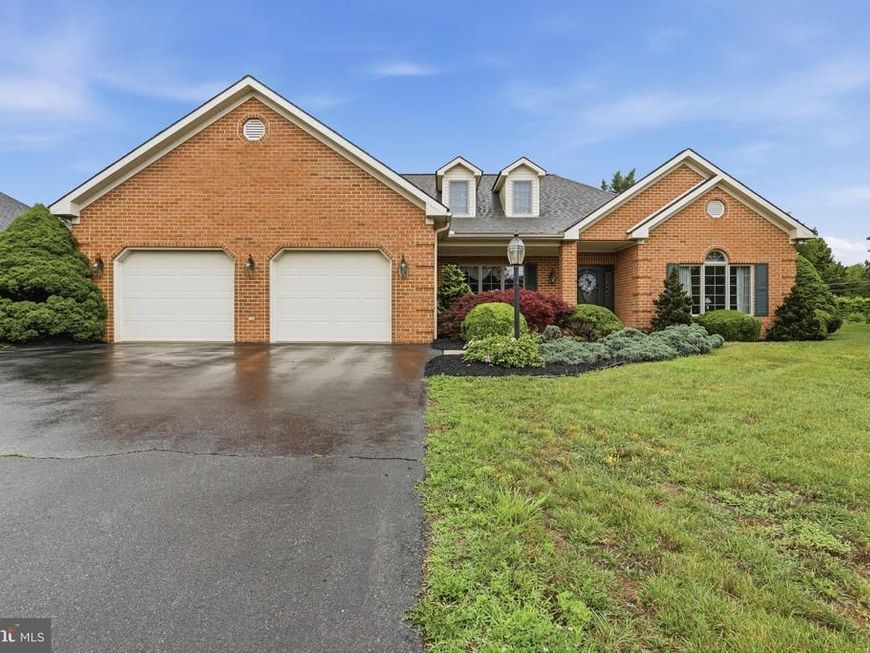
Come check out this Custom Built All Brick Rancher with with Newer Roof and Newer Gas Furnace. Features include 3 bedrooms, 2.5 baths, Hardwood Flooring and carpet. Great room with Gas Fireplace and Cathedral ceilings. Formal Living and Dining Rooms. Kitchen with Breakfast area. Primary Bedroom has its own Bath and 2 large walk in closets. Primary Suite on One end of the House and the other 2 bedrooms and bath on the other end of Home. This is a One Owner Home, that has been lovingly cared for. Culdesac location. Large attic on Second level that is ready to Finish. Partial Unfinished Basement ideal for storage. Laundry Room has a Huge Pantry Closet. Large patio in rear for summertime enjoyment. Don't let this one get away from you.
Property Features
Property Type: Residential - Single Family
Basement: Yes
Basement: Partial, Unfinished
Cooling: Central A/C
Fireplaces: 1
Fuel Type: Natural Gas
Garage: 2
Heating: Forced Air
Home Style: Ranch/Rambler
Lot Size: 0.29 Acres
Roof Type: Shingle
Stories: 1.0
Taxes: $4,055
Year Built: 1998
Feature Descriptions
Accessibility: 36"+ wide Halls
Additional Structures: Above Grade, Below Grade
Appliances: Built-In Microwave, Cooktop, Dishwasher, Disposal, Dryer, Oven - Wall, Refrigerator, Washer
Electric: 200+ Amp Service
Exterior: Brick
Fireplace: Fireplace - Glass Doors, Gas/Propane, Mantel(s), Stone
Flooring: Carpet, Hardwood, Luxury Vinyl Plank, Vinyl
Lot Dimensions: 0.29 Acre(S)
Parking Notes: 2 Total Parking Spaces
Pet Restrictions: No Pet Restrictions
Rooms: Living Room, Dining Room, Primary Bedroom, Bedroom 2,Bedroom 3,Kitchen, Family Room, Basement, Foyer, Laundry, Bathroom 2,Bathroom 3,Attic, Primary Bathroom
Sewer: Public Sewer
SQFT Above Finished: 2296
SQFT Total Finished: 2296
Structure Type: Detached
Total Garage/Parking Spaces: 2
Utilities: Cable TV Available, Electric Available, Natural Gas Available, Phone Available, Sewer Available, Water Available
Water: Public
Windows: Bay/Bow, Double Hung, Insulated, Screens
Room Sizes
Foyer: 13 x 7 Level - Main
Dining Room: 13 x 11 Level - Main
Living Room: 13 x 13 Level - Main
Kitchen: 19 x 12 Level - Main
Family Room: 19 x 15 Level - Main
Primary Bedroom: 17 x 14 Level - Main
Primary Bathroom: 16 x 9 Level - Main
Bedroom 2: 12 x 11 Level - Main
Bedroom 3: 11 x 11 Level - Main
Laundry: 8 x 6 Level - Main
Attic: 25 x 12 Level - Upper 1
Local Schools
High School: NORTH HAGERSTOWN
School District: WASHINGTON COUNTY PUBLIC SCHOOLS
Listed By / Shown By
Listed By
Agency Name: RE/MAX Premier Executives
Agency Phone: 7175972777
Shown By
Agent Name: Doug Karn
Agent Phone: Cell: (301) 991-2151
Agency Title: Berkshire Hathaway HomeServices Homesale Realty

 First American
Estimate Your Payment
Estimated Payment
$ 1,611.38 per month $1,125.91 Principal & Interest $337.92 Property Tax $147.55 Homeowner's Insurance

 Corporate Office - 215 S Centerville Rd. Lancaster, PA 17603
19009 Rock Maple Drive | MLS# MDWA2037982
This single family home located at 19009 Rock Maple Drive, Hagerstown, MD 21742 is currently listed for sale with an asking price of $505,900. This property was built in 1998 and has 3 bedrooms and 2 full and 1 partial baths with 2296 sq. ft. Rock Maple Drive is located in the MAPLE VALLEY ESTATES subdivision within the WASHINGTON COUNTY PUBLIC SCHOOLS school district. Search MAPLE VALLEY ESTATES real estate on www.dougkarn.com today.