Doug Karn

BEDS3
BATHS2 full
SQUARE FEET1,520
MLS#MDWA2039414
STATUSACTIVE
PROPERTY TYPEResidential - Single Family
SUBDIVISIONMISSION HILLS
SCHOOLWASHINGTON COUNTY PUBLIC SCHOOLS
Property Description
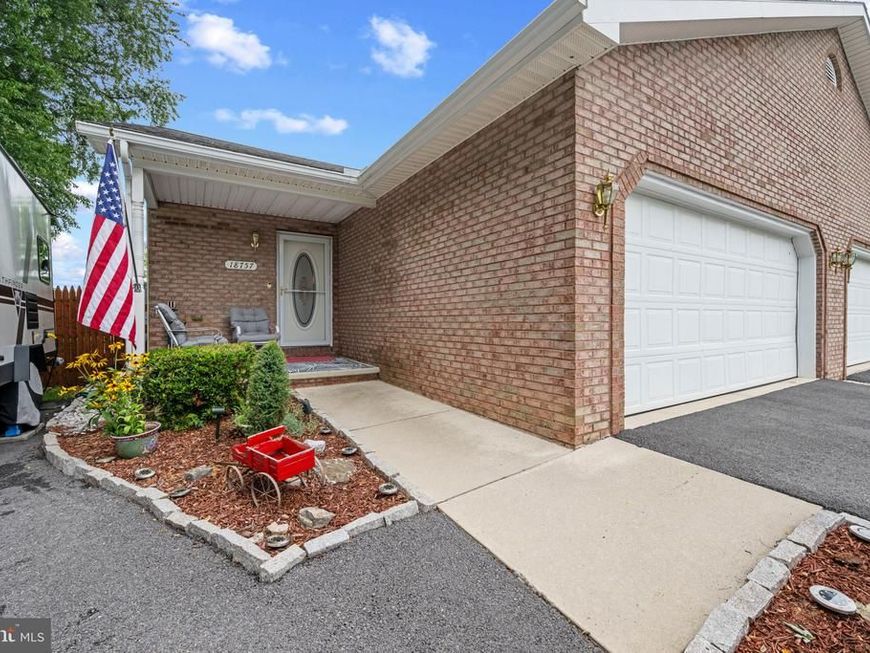
Full RV Hookups -Privacy Provided by Fenced Back Yard- NO HOA – 2 Car Garage. This One's Hard to Find! You don't see this combo often. A 60-foot extended driveway that fits a 20+ foot camper or a 40' fifth wheel, with full 30-amp electric, water, and sewer hookups already in place. Add a 2-car garage on top of that, and parking just isn't a problem here. If you've been hunting for a home that can handle your RV, stop scrolling — this is it. The lot itself is one of a kind too. It's the last one on Mesa Terrace, a dead-end street with zero thru-traffic, and it's the only lot in the whole neighborhood backing up to mature trees. Add the stained wood-picket privacy fence, and you've got a backyard that feels private. Inside, this 3-bed, 2-bath home has been well taken care of: EnergySTAR stainless appliances, a convection oven, granite counters with backsplash, upgraded plank flooring, and a heat pump HVAC system that's only 5 years old. The roof's architecturally shingled for durability. No HOA, and it's outside city limits — so your costs stay lower too. Homes like this don't sit long once the right buyer finds them. Come see it for yourself schedule your tour today.
Property Features
Property Type: Residential - Single Family
Cooling: Heat Pump(s), Central A/C
Fuel Type: Electric
Garage: 2
Heating: Heat Pump(s), Central, Forced Air
Home Style: Ranch/Rambler
Lot Size: 0.17 Acres
Roof Type: Architectural Shingle
Stories: 1.0
Taxes: $2,239
Year Built: 2004
Feature Descriptions
Accessibility: Level Entry - Main, Low Pile Carpeting,36"+ wide Halls,2+ Access Exits
Additional Structures: Above Grade, Below Grade
Appliances: Stainless Steel Appliances, Refrigerator, Microwave, Stove, Dishwasher, Oven/Range - Electric, Oven - Double, Energy Efficient Appliances, ENERGY STAR Refrigerator, ENERGY STAR Dishwasher, ENERGY STAR Clothes Washer
Electric: 200+ Amp Service
Exterior: Brick, Concrete, Stick Built
Fencing: Wood, Picket
Flooring: Carpet, Laminate Plank
Interior: Air Filter System, Carpet, Ceiling Fan(s), Combination Kitchen/Dining, Dining Area, Entry Level Bedroom, Family Room Off Kitchen, Floor Plan - Open, Primary Bath(s), Upgraded Countertops
Location: Suburban
Lot Dimensions: 0.17 Acre(S)
Number of Rooms: 9
Parking Features: Asphalt Driveway, Paved Driveway, Private
Parking Notes: 2 Total Parking Spaces
Rooms: Living Room, Dining Room, Primary Bedroom, Bedroom 2,Kitchen, Bathroom 2
Sewer: Public Sewer
Special View Info: Trees/Woods
SQFT Above Finished: 1520
SQFT Total Finished: 1520
Structure Type: Twin/Semi-Detached
Total Garage/Parking Spaces: 2
Utilities: Cable TV Available, Phone Available, Under Ground
Water: Public
Windows: Double Pane, Energy Efficient, Vinyl Clad
Local Schools
School District: WASHINGTON COUNTY PUBLIC SCHOOLS
Listed By / Shown By
Listed By
Agency Name: RE/MAX Results
Agency Phone: 3016985005
Shown By
Agent Name: Doug Karn
Agent Phone: Cell: (301) 991-2151
Agency Title: Berkshire Hathaway HomeServices Homesale Realty

 First American
Estimate Your Payment
Estimated Payment
$ 1,032.37 per month $747.79 Principal & Interest $186.58 Property Tax $98.00 Homeowner's Insurance

 Corporate Office - 215 S Centerville Rd. Lancaster, PA 17603

18757 Mesa Terrace | MLS# MDWA2039414
This single family home located at 18757 Mesa Terrace, Hagerstown, MD 21742 is currently listed for sale with an asking price of $336,000. This property was built in 2004 and has 3 bedrooms and 2 full baths with 1520 sq. ft. Mesa Terrace is located in the MISSION HILLS subdivision within the WASHINGTON COUNTY PUBLIC SCHOOLS school district. Search MISSION HILLS real estate on www.dougkarn.com today.