Doug Karn

BEDS3
BATHS2 full
SQUARE FEET1,616
MLS#PAPH2653542
STATUSACTIVE
PROPERTY TYPEResidential - Townhouse
SUBDIVISIONOVERBROOK PARK
SCHOOLTHE SCHOOL DISTRICT OF PHILADELPHIA
Property Description
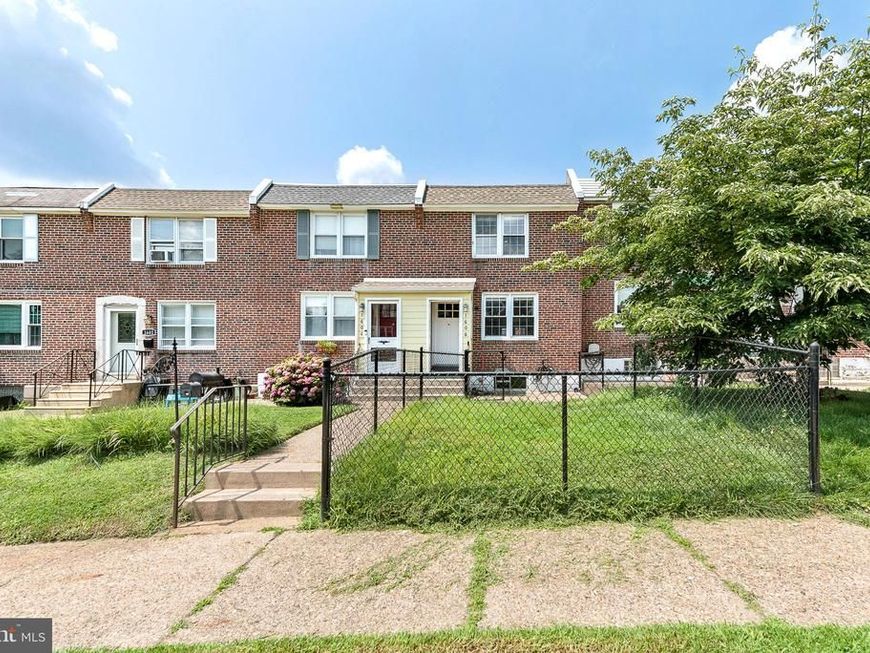
This beautiful 3 bedroom, 2 bath home in Overbrook Park is a must-see! Walking past the fully fenced front yard and patio, the front door opens into an open-concept living area featuring sprawling hardwood floors that lead straight through to the updated kitchen. Upstairs are the bedrooms and a full bath with a shower-tub combo and a skylight. The fully-finished basement provides flexible additional living space with tiled floors, a full bathroom and a laundry room with full-sized, front-loading washer and dryer. Right outside of the basement exterior door is 1-Car Driveway Parking, for your convenience. Remodeled less than 10 years ago and lovingly maintained, 1606 Pennington is move-in ready and awaiting its next owner...is it you?
Property Features
Property Type: Residential - Townhouse
Basement: Yes
Basement: Daylight, Full, Fully Finished
Cooling: Central A/C
Fuel Type: Natural Gas
Heating: Forced Air
Home Style: Straight Thru
Lot Size: 0.03 Acres
Stories: 2.0
Taxes: $3,863
Year Built: 1949
Feature Descriptions
Additional Structures: Above Grade, Below Grade
Appliances: Built-In Microwave, Dishwasher, Disposal, Dryer, Oven - Self Cleaning, Refrigerator, Stainless Steel Appliances, Washer, Water Heater
Exterior: Sidewalks, Street Lights
Exterior: Masonry
Flooring: Hardwood
Interior: Floor Plan - Open, Kitchen - Eat-In, Recessed Lighting
Lot Dimensions: 0.03 Acre(S)
Municipality: PHILADELPHIA
Number of Rooms: 9
Parking Features: Paved Parking
Rooms: Living Room, Dining Room, Primary Bedroom, Bedroom 2,Bedroom 3,Kitchen, Family Room, Bathroom 1,Bathroom 2
Sewer: Public Sewer
SQFT Above Finished: 1216
SQFT Below Finished: 400
SQFT Total Finished: 1616
Structure Type: Interior Row/Townhouse
Water: Public
Windows: Double Pane, Double Hung, Energy Efficient, Replacement, Screens
Local Schools
School District: THE SCHOOL DISTRICT OF PHILADELPHIA
Listed By / Shown By
Listed By
Agency Name: Elfant Wissahickon-Chestnut Hill
Agency Phone: 2152473600
Shown By
Agent Name: Doug Karn
Agent Phone: Cell: (301) 991-2151
Agency Title: Berkshire Hathaway HomeServices Homesale Realty

 First American
Estimate Your Payment
Estimated Payment
$ 1,114.85 per month $701.05 Principal & Interest $321.92 Property Tax $91.88 Homeowner's Insurance

 Corporate Office - 215 S Centerville Rd. Lancaster, PA 17603
1606 Pennington Road | MLS# PAPH2653542
This townhouse located at 1606 Pennington Road, Philadelphia, PA 19151 is currently listed for sale with an asking price of $315,000. This property was built in 1949 and has 3 bedrooms and 2 full baths with 1616 sq. ft. Pennington Road is located in the OVERBROOK PARK subdivision within the THE SCHOOL DISTRICT OF PHILADELPHIA school district. Search OVERBROOK PARK real estate on www.dougkarn.com today.