Doug Karn

BEDS3
BATHS2 full 2 partial
SQUARE FEET2,774
MLS#MDAA2152068
STATUSACTIVE
PROPERTY TYPEResidential - Townhouse
SUBDIVISIONVILLAGES OF DORCHESTER
SCHOOLANNE ARUNDEL COUNTY PUBLIC SCHOOLS
Property Description
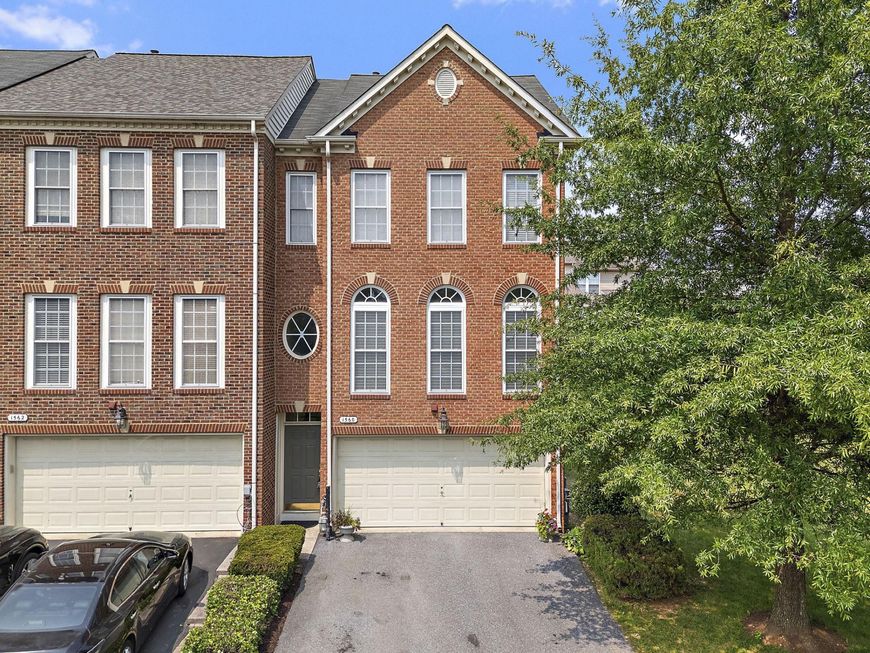
Welcome to this spacious end-unit townhome in the desirable Villages of Dorchester! Offering approximately 2,774 square feet of living space, this home features an eight-foot bump-out, three bedrooms, two full bathrooms, and two half bathrooms. Beautiful hardwood floors flow throughout the main living areas, complemented by new carpet for a fresh, updated feel. The fully finished lower level provides flexible space for a recreation room, home office, gym, or additional living area. Additional highlights include an attached two-car garage, driveway parking, water heater replaced in 2021, and an HVAC system replaced in 2022. Conveniently located near Routes 295, 95, and 100, as well as shopping, dining, and entertainment at Arundel Mills. This home offers the space, updates, and location you have been looking for!
Property Features
Property Type: Residential - Townhouse
Basement: Yes
Basement: Fully Finished, Garage Access, Daylight, Full, Connecting Stairway
Cooling: Central A/C
Fireplaces: 1
Fuel Type: Natural Gas
Garage: 2
Heating: Forced Air
Home Style: Colonial
Lot Size: 0.04 Acres
Stories: 3.0
Taxes: $5,406
Year Built: 2005
Feature Descriptions
Additional Structures: Above Grade, Below Grade
Appliances: Dishwasher, Dryer, Oven - Double, Refrigerator, Washer
Community Amenities: Club House, Pool - Outdoor, Tot Lots/Playground, Jog/Walk Path
Exterior: Combination
Flooring: Hardwood, Partially Carpeted
HOA Fee: $120.55/Monthly
Interior: Bathroom - Soaking Tub, Bathroom - Stall Shower, Breakfast Area, Carpet, Ceiling Fan(s), Combination Kitchen/Living, Dining Area, Kitchen - Island, Walk-in Closet(s), Wood Floors
Lot Dimensions: 0.04 Acre(S)
Parking Notes: 4 Total Parking Spaces
Rooms: Living Room, Dining Room, Kitchen, Family Room, Breakfast Room, Laundry
Sewer: Public Sewer
SQFT Above Finished: 2774
SQFT Total Finished: 2774
Structure Type: End of Row/Townhouse
Total Garage/Parking Spaces: 4
Water: Public
Local Schools
School District: ANNE ARUNDEL COUNTY PUBLIC SCHOOLS
Listed By / Shown By
Listed By
Agency Name: Keller Williams Gateway LLC
Agency Phone: 4433188800
Shown By
Agent Name: Doug Karn
Agent Phone: Cell: (301) 991-2151
Agency Title: Berkshire Hathaway HomeServices Homesale Realty

 First American
Estimate Your Payment
Estimated Payment
$ 1,809.55 per month $1,201.58 Principal & Interest $450.50 Property Tax $157.47 Homeowner's Insurance

 Corporate Office - 215 S Centerville Rd. Lancaster, PA 17603
1560 Penzance Way | MLS# MDAA2152068
This townhouse located at 1560 Penzance Way, Hanover, MD 21076 is currently listed for sale with an asking price of $539,900. This property was built in 2005 and has 3 bedrooms and 2 full and 2 partial baths with 2774 sq. ft. Penzance Way is located in the VILLAGES OF DORCHESTER subdivision within the ANNE ARUNDEL COUNTY PUBLIC SCHOOLS school district. Search VILLAGES OF DORCHESTER real estate on www.dougkarn.com today.