Doug Karn

BEDS3
BATHS2 full
SQUARE FEET1,533
MLS#WVBE2054648
STATUSACTIVE
PROPERTY TYPEResidential - Single Family
SUBDIVISIONBRIDLE CREEK
SCHOOLBERKELEY COUNTY SCHOOLS
Property Description
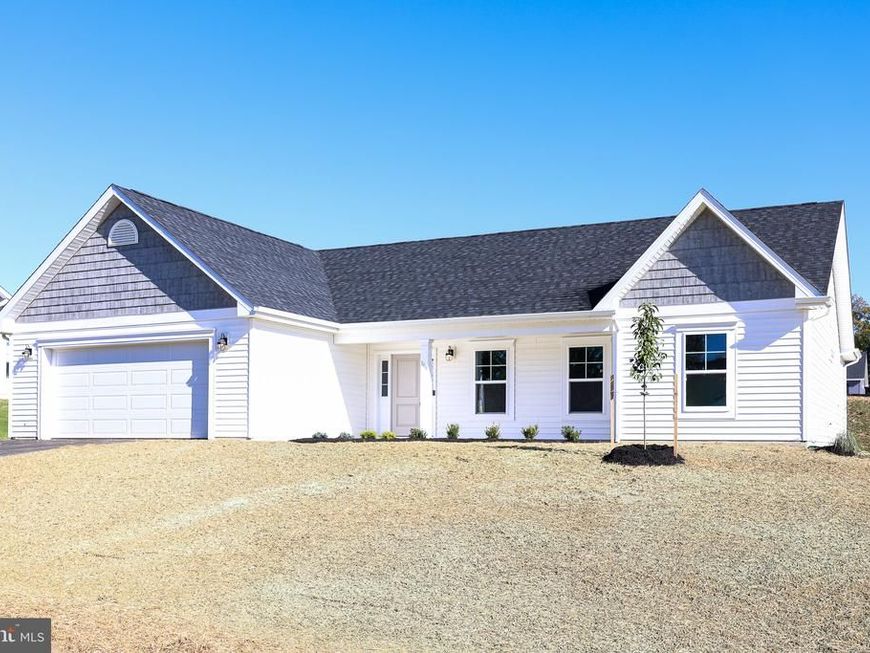
NEW CONSTRUCTION - COMPLETE AND READY NOW FOR MOVE IN!! Quick move in - close and move in before the end of 2026! The Carson floorplan offers the ultimate in single-level living, thoughtfully designed with just the right amount of space. This home features an open great room with an island kitchen, separated bedrooms, a dedicated laundry room, and excellent curb appeal. Waterproof LVP throughout the main living areas with upgraded carpet in the bedrooms. Upgraded countertops and cabinets throughout the kitchen and both bathrooms. Ceramic tile backsplash in the kitchen, soft close cabinets throughout! Media closet with internet hookups. Garage has a climate controlled mechanical closet with the water heater, water softener bypass loop and Trane HVAC system. Professional landscaping completed!
Upcoming Open Houses
Open House Friday October 23rd, 1:00pm - 6:00pm
Open House Saturday October 24th, 10:00am - 2:00pm
Property Features
Property Type: Residential - Single Family
Cooling: Central A/C, Heat Pump(s)
Fuel Type: Electric
Garage: 2
Heating: Heat Pump(s)
Home Style: Ranch/Rambler
Lot Size: 0.23 Acres
Roof Type: Architectural Shingle
Stories: 1.0
Taxes: $0
Year Built: 2026
Feature Descriptions
Accessibility: 2+ Access Exits
Additional Structures: Above Grade
Appliances: Built-In Microwave, Dishwasher, Disposal, Energy Efficient Appliances, Exhaust Fan, Icemaker, Oven/Range - Electric, Stainless Steel Appliances, Washer/Dryer Hookups Only, Water Heater, Water Dispenser
Community Amenities: Picnic Area, Tot Lots/Playground, Basketball Courts, Jog/Walk Path
Electric: 200+ Amp Service
Exterior: Blown-In Insulation, CPVC/PVC, Low VOC Products/Fini
Exterior: Exterior Lighting
Flooring: Luxury Vinyl Plank
HOA Fee: $360.00/Annually
Interior: Bathroom - Walk-In Shower, Bathroom - Tub Shower, Entry Level Bedroom, Floor Plan - Open, Kitchen - Island, Recessed Lighting, Primary Bath(s), Upgraded Countertops, Walk-in Closet(s)
Lot Dimensions: 0.23 Acre(S)
Parking Features: Asphalt Driveway
Parking Notes: 2 Total Parking Spaces
Sewer: Public Sewer
SQFT Above Finished: 1533
SQFT Total Finished: 1533
Structure Type: Detached
Total Garage/Parking Spaces: 2
Water: Public
Windows: Energy Efficient, Insulated, Low-E
Local Schools
School District: BERKELEY COUNTY SCHOOLS
Listed By / Shown By
Listed By
Agency Name: Panhandle Real Estate Group, INC
Agency Phone: 3042741920
Shown By
Agent Name: Doug Karn
Agent Phone: Cell: (301) 991-2151
Agency Title: Berkshire Hathaway HomeServices Homesale Realty

 First American
Estimate Your Payment
Estimated Payment
$ 893.37 per month $789.85 Principal & Interest $0.00 Property Tax (data not provided by mls) $103.51 Homeowner's Insurance

 Corporate Office - 215 S Centerville Rd. Lancaster, PA 17603

149 Nyquist Way | MLS# WVBE2054648
This single family home located at 149 Nyquist Way , Martinsburg, WV 25404 is currently listed for sale with an asking price of $354,900. This property was built in 2026 and has 3 bedrooms and 2 full baths with 1533 sq. ft. Nyquist Way is located in the BRIDLE CREEK subdivision within the BERKELEY COUNTY SCHOOLS school district. Search BRIDLE CREEK real estate on www.dougkarn.com today.