Doug Karn

BEDS3
BATHS1 full 1 partial
SQUARE FEET1,296
MLS#PADE2120690
STATUSACTIVE
PROPERTY TYPEResidential - Single Family
SUBDIVISIONWOODLYN
SCHOOLRIDLEY
Property Description
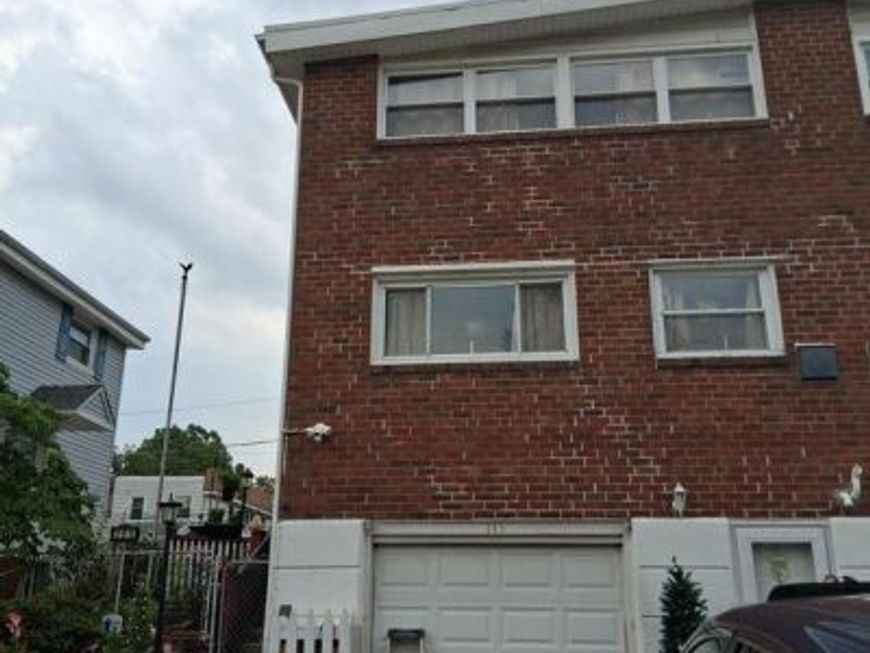
Spacious, well maintained home with outdoor spaces that can be used for gardening and relaxing . The main level features living room, dining room, large eat-in kitchen with abundance of cabinets and counter space, a powder room is conveniently located on this level; Second floor features large main bedroom with it's own entrance to hall bathroom and two additional bedrooms, all bedrooms have ceiling fans. The basement has a finished room, currently used as an additional bedroom, utility and laundry areas and an entrance to garage. Replacement windows throughout, roof recently coated
Property Features
Property Type: Residential - Single Family
Basement: Garage Access, Interior Access, Improved, Partially Finished, Sump Pump, Water Proofing System
Basement: Yes
Cooling: Central A/C
Fuel Type: Natural Gas
Garage: 1
Heating: Forced Air
Home Style: Colonial
Lot Size: 0.00 Acre(S)
Roof Type: Flat
Stories: 2.0
Taxes: $6,095
Year Built: 1963
Feature Descriptions
Accessibility: 2+ Access Exits
Additional Structures: Above Grade, Below Grade
Appliances: Cooktop, Oven - Wall, Range Hood
Electric: 100 Amp Service, Circuit Breakers
Exterior: Brick
Flooring: Carpet, Hardwood
Interior: Ceiling Fan(s), Formal/Separate Dining Room, Kitchen - Eat-In
Location: Suburban
Lot Dimensions: 0.00 Acre(S)
Municipality: RIDLEY TWP
Parking Notes: 7 Total Parking Spaces
Pet Restrictions: No Pet Restrictions
Rooms: Living Room, Dining Room, Kitchen, Laundry, Bonus Room
Sewer: Public Sewer
SQFT Above Finished: 1296
SQFT Total Finished: 1296
Structure Type: Twin/Semi-Detached
Total Garage/Parking Spaces: 7
Utilities: Cable TV Available, Electric Available, Natural Gas Available, Water Available
Water: Public
Windows: Replacement, Double Pane
Local Schools
High School: RIDLEY
Middle School: RIDLEY
Elementary School: WOODLYN
School District: RIDLEY
Listed By / Shown By
Listed By
Agency Name: Long & Foster Real Estate, Inc.
Agency Phone: 6108532700
Shown By
Agent Name: Doug Karn
Agent Phone: Cell: (301) 991-2151
Agency Title: Berkshire Hathaway HomeServices Homesale Realty

 First American
Estimate Your Payment
Estimated Payment
$ 1,187.32 per month $600.68 Principal & Interest $507.92 Property Tax $78.72 Homeowner's Insurance

 Corporate Office - 215 S Centerville Rd. Lancaster, PA 17603
145 Crum Creek Drive | MLS# PADE2120690
This single family home located at 145 Crum Creek Drive, Woodlyn, PA 19094 is currently listed for sale with an asking price of $269,900. This property was built in 1963 and has 3 bedrooms and 1 full and 1 partial baths with 1296 sq. ft. Crum Creek Drive is located in the WOODLYN subdivision within the RIDLEY school district. Search WOODLYN real estate on www.dougkarn.com today.