Doug Karn

BEDS3
BATHS2 full
SQUARE FEET1,491
MLS#MDWA2040062
STATUSPENDING
PROPERTY TYPEResidential - Single Family
SUBDIVISIONFOUNTAINVIEW
SCHOOLWASHINGTON COUNTY PUBLIC SCHOOLS
Property Description
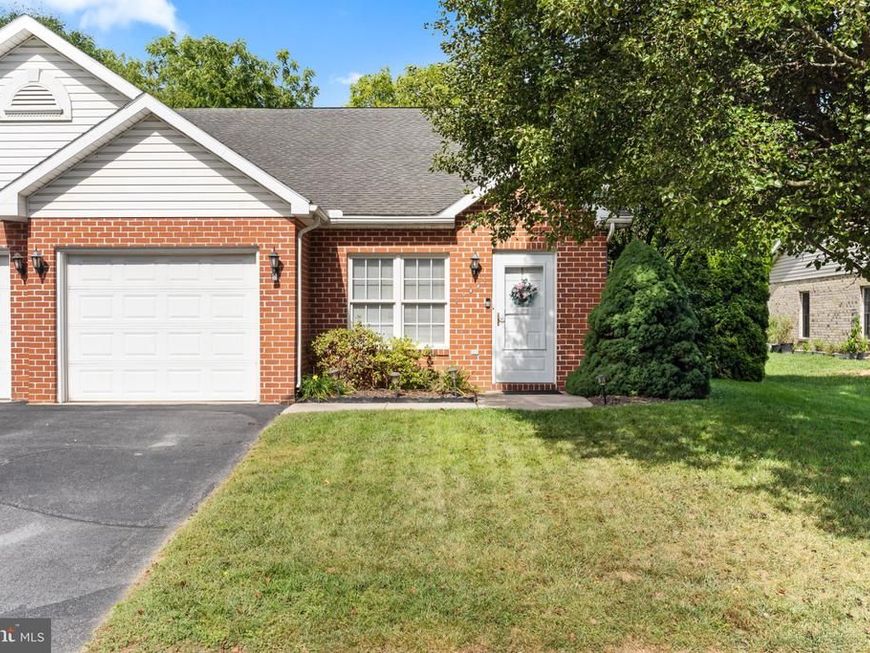
Welcome Home to this delightful brick villa located in a quiet, well‑maintained subdivision in rural Northern Washington County that adjoins picturesque farmland. This one‑level home offers 3 bedrooms and 2 full baths, all in a comfortable, easy‑living layout. The main entrance opens to a spacious living room with laminate flooring and decorative interior columns. The pretty kitchen features a lot of oak cabinetry, granite island and countertops, recessed lighting, and all appliances. The kitchen flows seamlessly into the open dining room/living room area, where sliding glass doors lead to a side patio. The primary bedroom includes a walk‑in closet and large ensuite bath with a jetted tub and separate stall shower. Sliding glass doors from primary bedroom open to rear patio. Two additional bedrooms share the second full bath. A separate laundry area with washer and dryer, single‑car garage with automatic opener, and a paved driveway are added conveniences. This home is move‑in ready and available immediately. Ideal for just starting out or downsizing. Super convenient location just minutes to major commuter routes. NO CITY TAXES.
Property Features
Property Type: Residential - Single Family
Cooling: Ceiling Fan(s), Central A/C
Fuel Type: Electric
Garage: 1
Heating: Central, Baseboard - Electric
Home Style: Ranch/Rambler
Lot Size: 0.12 Acres
Roof Type: Architectural Shingle
Stories: 1.0
Taxes: $2,310
Year Built: 2002
Feature Descriptions
Accessibility: No Stairs
Additional Structures: Above Grade, Below Grade
Appliances: Dishwasher, Disposal, Dryer - Electric, Exhaust Fan, Icemaker, Oven/Range - Electric, Range Hood, Refrigerator, Washer, Water Heater
Exterior: Brick
Exterior: Sidewalks
Flooring: Carpet, Ceramic Tile, Laminated
HOA Fee: $114.00/Semi-Annually
Interior: Carpet, Ceiling Fan(s), Combination Kitchen/Dining, Crown Moldings, Dining Area, Entry Level Bedroom, Floor Plan - Open, Kitchen - Island, Pantry
Lot Dimensions: 0.12 Acre(S)
Parking Features: Paved Driveway
Parking Notes: 2 Total Parking Spaces
Rooms: Living Room, Dining Room, Primary Bedroom, Bedroom 2,Bedroom 3,Kitchen, Primary Bathroom
Sewer: Public Sewer
SQFT Above Finished: 1491
SQFT Total Finished: 1491
Structure Type: Twin/Semi-Detached
Total Garage/Parking Spaces: 2
Utilities: Cable TV
Water: Public
Windows: Insulated, Screens
Room Sizes
Living Room: 17 x 15 Level - Main
Dining Room: 15 x 11 Level - Main
Bedroom 2: 12 x 9 Level - Main
Kitchen: 11 x 10 Level - Main
Primary Bedroom: 11 x 14 Level - Main
Local Schools
High School: NORTH HAGERSTOWN
Middle School: WESTERN HEIGHTS
Elementary School: MAUGANSVILLE
School District: WASHINGTON COUNTY PUBLIC SCHOOLS
Listed By / Shown By
Listed By
Agency Name: The Glocker Group Realty Results
Agency Phone: 3017454400
Shown By
Agent Name: Doug Karn
Agent Phone: Cell: (301) 991-2151
Agency Title: Berkshire Hathaway HomeServices Homesale Realty

 First American
Estimate Your Payment
Estimated Payment
$ 897.33 per month $623.16 Principal & Interest $192.50 Property Tax $81.67 Homeowner's Insurance

 Corporate Office - 215 S Centerville Rd. Lancaster, PA 17603

14054 Sweet Vale Drive | MLS# MDWA2040062
This single family home located at 14054 Sweet Vale Drive, Hagerstown, MD 21742 is currently listed for sale with an asking price of $280,000. This property was built in 2002 and has 3 bedrooms and 2 full baths with 1491 sq. ft. Sweet Vale Drive is located in the FOUNTAINVIEW subdivision within the WASHINGTON COUNTY PUBLIC SCHOOLS school district. Search FOUNTAINVIEW real estate on www.dougkarn.com today.