Doug Karn

BEDS4
BATHS2 full 1 partial
SQUARE FEET3,373
MLS#PABU2127706
STATUSACTIVE
PROPERTY TYPEResidential - Single Family
SUBDIVISIONWISTARWOOD
SCHOOLBRISTOL TOWNSHIP
Property Description
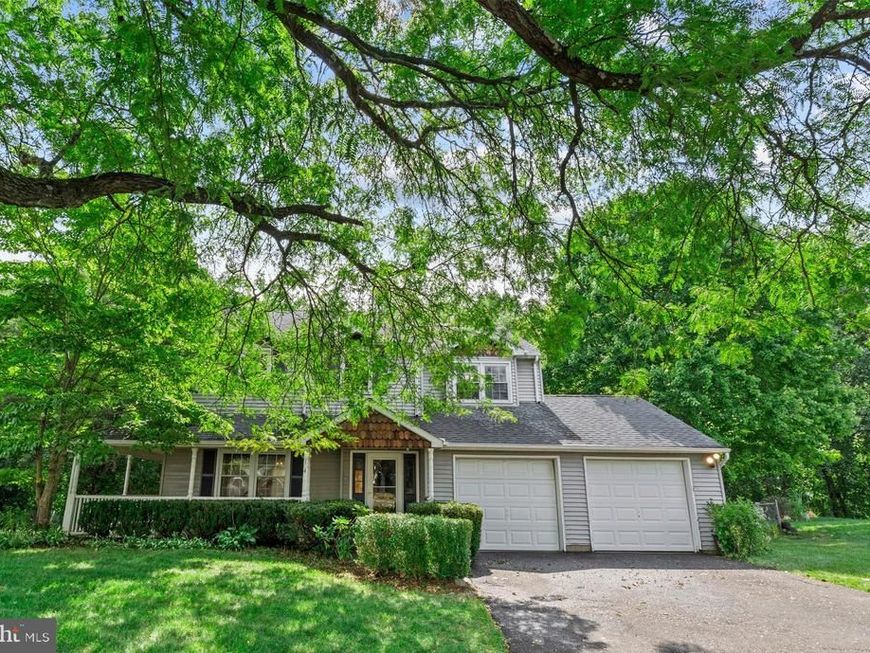
Welcome to this spacious 4-bedroom, 2.5-bath home in Wistarwood tucked away on a quiet cul-de-sac, offering privacy and a peaceful setting with wooded views. Freshly installed carpeting throughout gives the home a clean, updated feel, while the generous floor plan provides plenty of room for everyday living and entertaining.The spacious living room filled with natural light that flows seamlessly into the formal dining room, creating an ideal space for both everyday living and entertaining. Just beyond, the cozy family room provides the perfect gathering place and opens to a bright, four-season sunroom complete with heating and air conditioning, allowing you to enjoy the space comfortably all year long while taking in views of the backyard.The upper level features four generously sized bedrooms, including a spacious primary suite designed for comfort and privacy. The owner's retreat offers a large walk-in closet and a private en-suite bathroom, creating the perfect space to unwind at the end of the day. Three additional bedrooms provide ample closet space and flexibility for family, guests, or a home office, all served by a well-appointed hall bathroom.The walkout basement offers endless possibilities for additional living space, a home gym, recreation room, or storage.The private backyard backing to the woods creates the perfect place to relax and enjoy nature.Come make this house your home. Close to schools, restaurants, major highways, and train stations.
Upcoming Open Houses
Open House Thursday July 30th, 5:00pm - 7:00pm
Open House Saturday August 1st, 12:00pm - 2:00pm
Open House Sunday August 2nd, 1:00pm - 3:00pm
Property Features
Property Type: Residential - Single Family
Basement: Yes
Basement: Daylight, Partial, Full, Heated, Outside Entrance, Poured Concrete, Shelving, Sump Pump, Walkout Level
Cooling: Central A/C
Fireplaces: 1
Fuel Type: Electric
Garage: 2
Heating: Heat Pump(s)
Home Style: Colonial
Lot Size: 0.12 Acres
Roof Type: Pitched, Shingle
Stories: 2.0
Taxes: $9,842
Year Built: 1988
Feature Descriptions
Additional Structures: Above Grade, Below Grade
Appliances: Built-In Microwave, Dishwasher, Dryer, Oven - Self Cleaning, Refrigerator, Stainless Steel Appliances, Washer
Exterior: Sidewalks, Street Lights
Exterior: Frame
Fencing: Fully, Chain Link
Fireplace: Brick, Mantel(s), Wood
Flooring: Carpet, Ceramic Tile, Laminated
HOA Fee: $0.00/Annually
Interior: Bathroom - Stall Shower, Bathroom - Tub Shower, Breakfast Area, Carpet, Ceiling Fan(s), Combination Dining/Living, Dining Area, Family Room Off Kitchen, Floor Plan - Traditional, Kitchen - Eat-In, Kitchen - Table Space, Primary Bath(s), Skylight(s), Upgraded Countertops, Walk-in Closet(s), Wood Floors
Lot: Backs to Trees, Cul-de-sac, Front Yard, Private, Rear Yard, Trees/Wooded
Lot Dimensions: 0.12 Acre(S)
Municipality: BRISTOL TWP
Parking Features: Paved Driveway
Parking Notes: 6 Total Parking Spaces
Rooms: Living Room, Dining Room, Primary Bedroom, Bedroom 2,Bedroom 3,Bedroom 4,Kitchen, Family Room, Basement, Breakfast Room, Sun/Florida Room, Laundry, Other, Storage Room, Workshop, Bathroom 2,Primary Bathroom, Half Bath
Sewer: Public Sewer
Special View Info: Trees/Woods
SQFT Above Finished: 2573
SQFT Below Finished: 800
SQFT Total Finished: 3373
Structure Type: Detached
Total Garage/Parking Spaces: 6
Water: Public
Windows: Double Hung, Skylights
Wooded: Yes
Local Schools
High School: HARRY TRUMAN
School District: BRISTOL TOWNSHIP
Listed By / Shown By
Listed By
Agency Name: Keller Williams Real Estate-Langhorne
Agency Phone: 2157576100
Shown By
Agent Name: Doug Karn
Agent Phone: Cell: (301) 991-2151
Agency Title: Berkshire Hathaway HomeServices Homesale Realty

 First American
Estimate Your Payment
Estimated Payment
$ 2,229.57 per month $1,246.09 Principal & Interest $820.17 Property Tax $163.30 Homeowner's Insurance

 Corporate Office - 215 S Centerville Rd. Lancaster, PA 17603
14 Greenway Circle | MLS# PABU2127706
This single family home located at 14 Greenway Circle , Fairless Hills, PA 19030 is currently listed for sale with an asking price of $559,900. This property was built in 1988 and has 4 bedrooms and 2 full and 1 partial baths with 3373 sq. ft. Greenway Circle is located in the WISTARWOOD subdivision within the BRISTOL TOWNSHIP school district. Search WISTARWOOD real estate on www.dougkarn.com today.