Doug Karn

BEDS4
BATHS3 full
SQUARE FEET2,392
MLS#MDWA2038888
STATUSACTIVE
PROPERTY TYPEResidential - Single Family
SUBDIVISIONNORTHRIDGE MANOR
SCHOOLWASHINGTON COUNTY PUBLIC SCHOOLS
Property Description
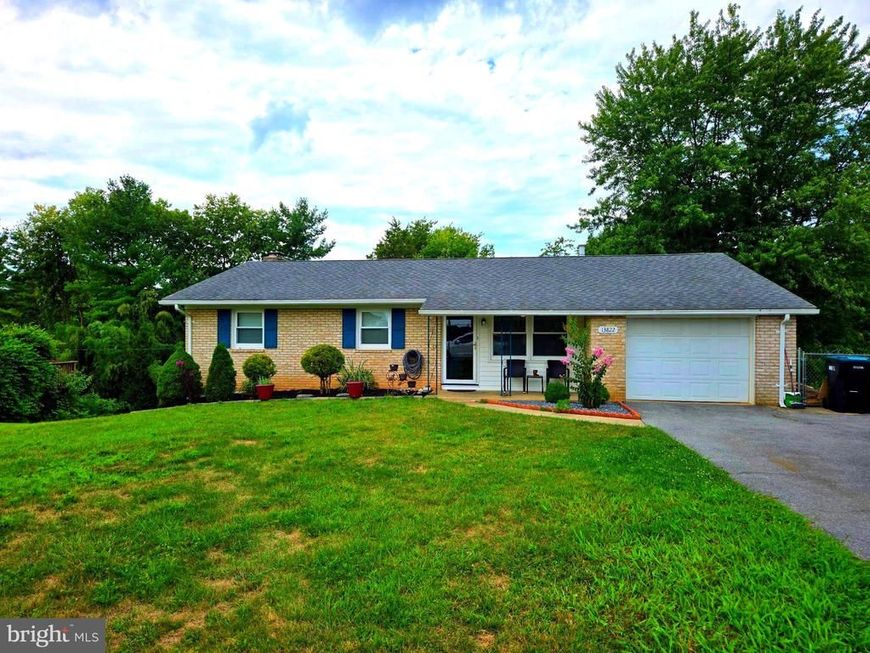
***PRICE REDUCED*** **This is the house!** Welcome to this beautiful well-maintained house in a desirable LOCATION. It features FOUR PLUS (4+) BEDROOMS and THREE (3) FULL BATHS. Main level shows a good size living room, formal separate dining room, a kitchen galley with stainless steel appliances, three (3) bedrooms and two (2) full baths. More, an oversize GARAGE. The FINISHED lower level portraits a walk out level FAMILY ROOM with gas FIREPLACE, a FOURTH (4th) bedroom, plus a LARGE ROOM CONVERTED TO a 2nd PRIMARY BEDROOM with a FULL BATH with SHOWER. Rear entrance and family room overlooks the large fully fenced BACKYARD with great size SHED. *** This all-brick rancher is CONVENIENTLY LOCATED in Hagerstown’s North End; a few miles to I-81 and four minutes to PA-MD state line. Close to shopping and restaurants. Very suitable attached OVERSIZED GARAGE. ***Just schedule your showing, your clients will not be disappointed.
Property Features
Property Type: Residential - Single Family
Basement: Yes
Basement: Connecting Stairway, Daylight, Full, Fully Finished, Heated, Interior Access, Outside Entrance, Rear Entrance, Walkout Level
Cooling: Central A/C, Ceiling Fan(s)
Fireplaces: 1
Fuel Type: Natural Gas
Garage: 1
Heating: Forced Air
Home Style: Ranch/Rambler
Lot Size: 0.29 Acres
Stories: 2.0
Taxes: $3,173
Year Built: 1967
Feature Descriptions
Accessibility: 2+ Access Exits, Doors - Lever Handle(s)
Additional Structures: Above Grade, Below Grade
Appliances: Dishwasher, Disposal, Dryer, Exhaust Fan, Extra Refrigerator/Freezer, Microwave, Stainless Steel Appliances, Stove, Washer, Refrigerator
Exterior: Brick
Fireplace: Brick
Interior: Ceiling Fan(s), Dining Area, Entry Level Bedroom, Formal/Separate Dining Room, Kitchen - Galley, Primary Bath(s), Wood Floors
Lot Dimensions: 0.29 Acre(S)
Number of Rooms: 4
Parking Notes: 5 Total Parking Spaces
Sewer: Public Sewer
SQFT Above Finished: 1292
SQFT Below Finished: 1100
SQFT Total Finished: 2392
Structure Type: Detached
Total Garage/Parking Spaces: 5
Water: Public
Local Schools
School District: WASHINGTON COUNTY PUBLIC SCHOOLS
Listed By / Shown By
Listed By
Agency Name: Aguilar & Associates, Inc.
Agency Phone: 3019422560
Shown By
Agent Name: Doug Karn
Agent Phone: Cell: (301) 991-2151
Agency Title: Berkshire Hathaway HomeServices Homesale Realty

 First American
Estimate Your Payment
Estimated Payment
$ 1,246.14 per month $867.97 Principal & Interest $264.42 Property Tax $113.75 Homeowner's Insurance

 Corporate Office - 215 S Centerville Rd. Lancaster, PA 17603

13822 Northcrest Road | MLS# MDWA2038888
This single family home located at 13822 Northcrest Road, Hagerstown, MD 21742 is currently listed for sale with an asking price of $390,000. This property was built in 1967 and has 4 bedrooms and 3 full baths with 2392 sq. ft. Northcrest Road is located in the NORTHRIDGE MANOR subdivision within the WASHINGTON COUNTY PUBLIC SCHOOLS school district. Search NORTHRIDGE MANOR real estate on www.dougkarn.com today.