Doug Karn

BEDS5
BATHS4 full
SQUARE FEET4,291
MLS#MDWA2039948
STATUSACTIVE UNDER CONTRACT
PROPERTY TYPEResidential - Single Family
SUBDIVISIONVILLAGE NORTH
SCHOOLWASHINGTON COUNTY PUBLIC SCHOOLS
Property Description
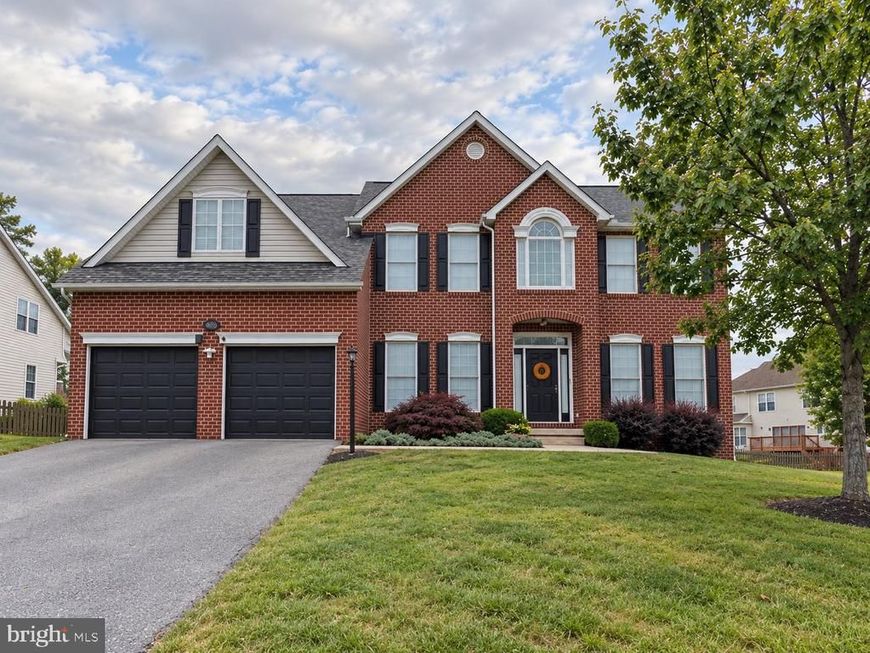
Welcome to 13558 Pulaski Drive, a beautifully updated 5-bedroom, 4-full-bath single-family Colonial in Hagerstown’s Village North neighborhood. Offering generous living space, extensive recent improvements, and exceptional flexibility, this home has been thoughtfully updated for comfortable everyday living and entertaining. The main level offers a welcoming mix of defined and flexible living spaces, including a formal dining room, spacious family room, and a versatile home office with a closet and three windows that can easily adapt to suit a variety of needs. A conveniently located laundry room sits just off the kitchen. At the heart of the home is a beautifully remodeled kitchen featuring quartz countertops, ceiling-height shaker cabinetry in a sophisticated warm greige with contrasting black hardware, and a full suite of GE Profile stainless steel appliances. Two large islands accented by pendant lighting provide seating for up to eight, creating an impressive gathering space for meals, entertaining, and everyday life. Thoughtful details include organizers in select drawers and two pull-out spice racks flanking the gas cooktop. Exceptional storage continues with a coordinating butler’s pantry as well as a separate walk-in pantry with extensive shelving and floor storage. A single-basin sink, double wall ovens, gas cooktop, microwave, refrigerator, and dishwasher complete the space. Recent improvements continue throughout the home. All bathrooms were updated in 2025 with new showers, vanities, lighting, ventilation fans, and mirrors. The primary bath also features an oversized soaking tub, creating a relaxing, spa-inspired retreat. The interior was professionally painted in a modern satin gray with tasteful accent walls in select bedrooms, while luxury vinyl plank flooring provides a cohesive, updated look throughout the home. New carpeting was installed in the primary bedroom and both walk-in closets in 2026. The fully finished lower level offers exceptional additional living space and versatility. A large recreation/family room provides plenty of room for entertaining, gaming, movie nights, or relaxing and features a charming built-in display nook with shelving for photos and décor. Two additional den/flex rooms, each with a closet and non-egress window, offer options for home offices, craft rooms, fitness space, or other uses. A separate lower-level room with its own private exterior entrance is currently configured as a barber/beauty studio and offers even more possibilities for future customization. Washer and dryer hookups are already in place, and the lower level also includes kitchen hookups, a full bath with shower, linen storage, and abundant additional storage. Outdoor living received its own major upgrade with the addition of an approximately 300-square-foot Trex deck in 2024, complete with vinyl railing and decorative iron balusters, creating an attractive, low-maintenance space for dining, entertaining, or simply unwinding outdoors. Additional improvements include a new 75-gallon water heater installed in 2024, an upstairs HVAC system with air conditioning and heat pump installed in 2023, and a roof replaced in 2020. New garage doors installed in 2025 feature remote-controlled electric openers and integrated camera capability. Additional exterior enhancements include new shutters, a new front entry door with sidelights and built-in blinds, a patio door with built-in blinds, and a steel basement entry door. A comprehensive Dynamark exterior camera security system with dedicated monitor and mobile app access provides added convenience. With five bedrooms, four full baths, a beautifully renovated kitchen, flexible finished lower level, expansive outdoor living space, and substantial recent improvements, 13558 Pulaski Drive offers an impressive combination of space, style, and versatility with NO city taxes or HOA fees.
Property Features
Property Type: Residential - Single Family
Basement: Yes
Basement: Connecting Stairway, Daylight, Partial, Fully Finished, Outside Entrance, Space For Rooms
Fireplaces: 1
Fuel Type: Natural Gas
Garage: 2
Heating: Forced Air
Home Style: Colonial
Lot Size: 0.23 Acres
Roof Type: Architectural Shingle
Stories: 3.0
Taxes: $4,613
Year Built: 2005
Feature Descriptions
Additional Structures: Above Grade, Below Grade
Appliances: Dishwasher, Disposal, Exhaust Fan, Microwave, Oven - Wall, Refrigerator, Surface Unit, Washer/Dryer Hookups Only
Exterior: Brick, Brick Front, Combination
Fireplace: Fireplace - Glass Doors
Flooring: Luxury Vinyl Tile, Wood
Interior: Dining Area, Floor Plan - Open, Kitchen - Table Space, Primary Bath(s)
Lot Dimensions: 0.23 Acre(S)
Parking Features: Asphalt Driveway
Parking Notes: 6 Total Parking Spaces
Pet Restrictions: No Pet Restrictions
Sewer: Public Sewer
SQFT Above Finished: 3091
SQFT Below Finished: 1200
SQFT Total Finished: 4291
Structure Type: Detached
Total Garage/Parking Spaces: 6
Utilities: Electric Available, Natural Gas Available, Water Available
Water: Public
Local Schools
High School: NORTH HAGERSTOWN
Middle School: NORTHERN
Elementary School: MAUGANSVILLE
School District: WASHINGTON COUNTY PUBLIC SCHOOLS
Listed By / Shown By
Listed By
Agency Name: Berkshire Hathaway HomeServices PenFed Realty
Agency Phone: 2408159040
Shown By
Agent Name: Doug Karn
Agent Phone: Cell: (301) 991-2151
Agency Title: Berkshire Hathaway HomeServices Homesale Realty

 First American
Estimate Your Payment
Estimated Payment
$ 1,806.65 per month $1,257.45 Principal & Interest $384.42 Property Tax $164.79 Homeowner's Insurance

 Corporate Office - 215 S Centerville Rd. Lancaster, PA 17603

13558 Pulaski Drive | MLS# MDWA2039948
This single family home located at 13558 Pulaski Drive, Hagerstown, MD 21742 is currently listed for sale with an asking price of $565,000. This property was built in 2005 and has 5 bedrooms and 4 full baths with 4291 sq. ft. Pulaski Drive is located in the VILLAGE NORTH subdivision within the WASHINGTON COUNTY PUBLIC SCHOOLS school district. Search VILLAGE NORTH real estate on www.dougkarn.com today.