Doug Karn

BEDS4
BATHS2 full
SQUARE FEET2,400
MLS#MDWA2034642
STATUSACTIVE
PROPERTY TYPEResidential - Single Family
SUBDIVISIONCARROLL HEIGHTS
SCHOOLWASHINGTON COUNTY PUBLIC SCHOOLS
Property Description
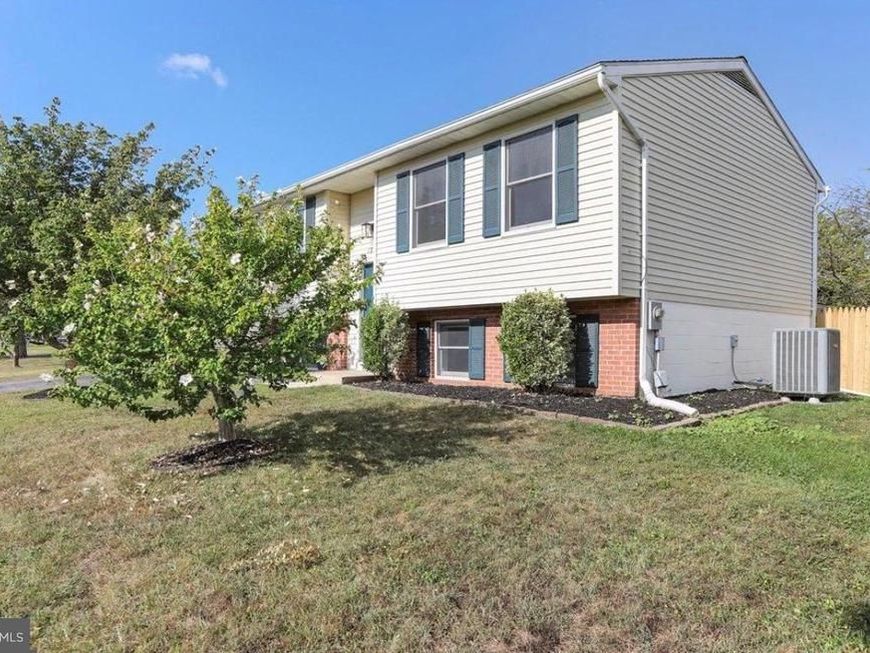
NEW PRICE — $344,000! Don’t miss this spacious 4-bedroom, 2-full-bath detached home offering approximately 2,400 square feet of comfortable living space. The home features an inviting open floor plan, wood flooring, a functional kitchen, a deck and flexible living areas with plenty of room for family, guests or a home office. No HOA! Conveniently located near shopping, dining, schools and major commuter routes. This home offers excellent space and value at its new price. Schedule your showing today! New washer and dryer just ordered.
Property Features
Property Type: Residential - Single Family
Basement: Yes
Basement: Connecting Stairway, Daylight, Full, Fully Finished, Improved, Interior Access, Rear Entrance
Cooling: Central A/C
Fuel Type: Electric
Heating: Heat Pump(s)
Home Style: Split Foyer
Lot Size: 0.18 Acres
Roof Type: Asphalt
Stories: 2.0
Taxes: $2,993
Year Built: 1985
Feature Descriptions
Additional Structures: Above Grade, Below Grade
Appliances: Washer/Dryer Hookups Only, Dishwasher, Microwave, Refrigerator, Stove
Exterior: Vinyl Siding
Fencing: Rear
Flooring: Laminate Plank
Interior: Kitchen - Galley, Combination Dining/Living, Primary Bath(s), Wood Floors, Floor Plan - Open
Lot Dimensions: 0.18 Acre(S)
Municipality: Hagerstown
Parking Features: Paved Driveway
Pet Restrictions: No Pet Restrictions
Rooms: Living Room, Dining Room, Primary Bedroom, Kitchen, Foyer, Laundry
Sewer: Public Sewer
SQFT Above Finished: 1200
SQFT Below Finished: 1200
SQFT Total Finished: 2400
Structure Type: Detached
Water: Public
Local Schools
High School: NORTH HAGERSTOWN
Middle School: WESTERN HEIGHTS
Elementary School: FOUNTAINDALE
School District: WASHINGTON COUNTY PUBLIC SCHOOLS
Listed By / Shown By
Listed By
Agency Name: KW United
Agency Phone: 7035331500
Shown By
Agent Name: Doug Karn
Agent Phone: Cell: (301) 991-2151
Agency Title: Berkshire Hathaway HomeServices Homesale Realty

 First American
Estimate Your Payment
Estimated Payment
$ 1,115.34 per month $765.59 Principal & Interest $249.42 Property Tax $100.33 Homeowner's Insurance

 Corporate Office - 215 S Centerville Rd. Lancaster, PA 17603
1337 Cedarwood Drive | MLS# MDWA2034642
This single family home located at 1337 Cedarwood Drive, Hagerstown, MD 21742 is currently listed for sale with an asking price of $344,000. This property was built in 1985 and has 4 bedrooms and 2 full baths with 2400 sq. ft. Cedarwood Drive is located in the CARROLL HEIGHTS subdivision within the WASHINGTON COUNTY PUBLIC SCHOOLS school district. Search CARROLL HEIGHTS real estate on www.dougkarn.com today.