Doug Karn

BEDS4
BATHS3 full 1 partial
SQUARE FEET3,156
MLS#MDWA2037424
STATUSACTIVE
PROPERTY TYPEResidential - Single Family
SUBDIVISIONFOUNTAIN HEAD
SCHOOLWASHINGTON COUNTY PUBLIC SCHOOLS
Property Description
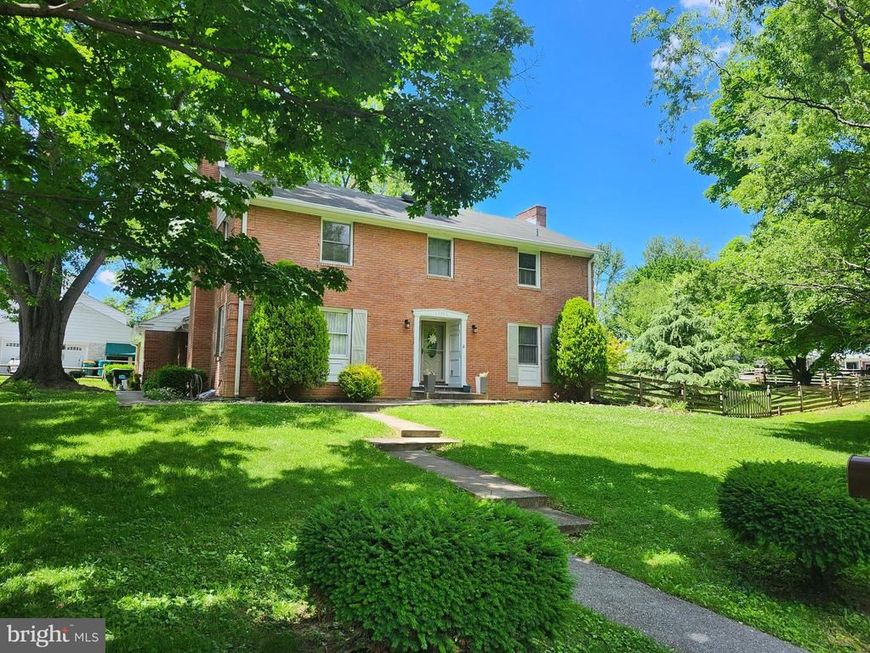
Excellent all brick two-story Colonial with brand, new roof, brand, new windows, and brand new paint shop throughout! Situated on a corner premium lot just steps from Fountainhead country club, this property has three finished levels, fantastic, mature trees, gleaming Hardwood floors and large spacious rooms throughout. Sit on your private screened porch and enjoy the privacy of your backyard, or watch the kids get on the school bus from your kitchen window. Massive living room with wood-burning fireplace, and oversized family room with wood-burning fireplace, fifth bedroom on the lower level with full bath. Makes this home totally complete for any occasion. New price makes this the best deal in town! Come and get it.
Property Features
Property Type: Residential - Single Family
Basement: Yes
Basement: Connecting Stairway, Full, Improved, Partially Finished
Cooling: Central A/C
Fireplaces: 2
Fuel Type: Oil
Garage: 2
Heating: Forced Air
Home Style: Colonial
Lot Size: 0.40 Acres
Roof Type: Architectural Shingle
Stories: 2.0
Taxes: $3,987
Year Built: 1966
Feature Descriptions
Additional Structures: Above Grade, Below Grade
Appliances: Washer/Dryer Hookups Only, Cooktop, Dishwasher, Disposal, Exhaust Fan, Humidifier, Icemaker, Oven - Double, Oven - Wall, Range Hood, Refrigerator
Exterior: Brick
Exterior: Extensive Hardscape, Exterior Lighting, Gutter System, Roof Deck, Sidewalks
Fencing: Rear
Fireplace: Equipment, Mantel(s)
Flooring: Carpet, Ceramic Tile, Hardwood
Interior: Combination Kitchen/Living, Built-Ins, Window Treatments, Laundry Chute, Primary Bath(s), Wet/Dry Bar, Wood Floors, Floor Plan - Traditional
Location: Corner Lot/Unit
Lot: Corner, Cul-de-sac, Front Yard, Landscaping, Level, Partly Wooded, Premium, Trees/Wooded
Lot Dimensions: 0.40 Acre(S)
Municipality: HAGERSTOWN
Number of Rooms: 15
Parking Features: Asphalt Driveway
Parking Notes: 10 Total Parking Spaces
Rooms: Living Room, Dining Room, Primary Bedroom, Bedroom 2,Bedroom 3,Bedroom 4,Kitchen, Game Room, Family Room, Foyer, Laundry, Utility Room
Sewer: Public Sewer
Special View Info: Garden/Lawn, Trees/Woods
SQFT Above Finished: 2484
SQFT Below Finished: 672
SQFT Total Finished: 3156
Structure Type: Detached
Total Garage/Parking Spaces: 10
Utilities: Cable TV Available, Cable TV, Electric Available, Phone Available, Sewer Available, Water Available
Water: Public
Windows: Screens, Triple Pane
Wooded: Yes
Room Sizes
Foyer: 4 x 9 Level - Main
Bedroom 3: 12 x 12 Level - Upper 1
Game Room: 21 x 16 Level - Lower 1
Bedroom 2: 13 x 12 Level - Upper 1
Living Room: 15 x 13 Level - Main
Family Room: 21 x 16 Level - Lower 1
Primary Bedroom: 18 x 13 Level - Upper 1
Bedroom 4: 11 x 11 Level - Upper 1
Kitchen: 21 x 19 Level - Main
Local Schools
High School: NORTH HAGERSTOWN
Middle School: NORTHERN
Elementary School: PARAMOUNT
School District: WASHINGTON COUNTY PUBLIC SCHOOLS
Listed By / Shown By
Listed By
Agency Name: Berkshire Hathaway HomeServices Homesale Realty

Shown By
Agent Name: Doug Karn
Agent Phone: Cell: (301) 991-2151
 First American
Estimate Your Payment
Estimated Payment
$ 1,653.80 per month $1,168.42 Principal & Interest $332.25 Property Tax $153.13 Homeowner's Insurance

 Corporate Office - 215 S Centerville Rd. Lancaster, PA 17603

13306 Fairgreen Circle | MLS# MDWA2037424
This single family home located at 13306 Fairgreen Circle , Hagerstown, MD 21742 is currently listed for sale by Berkshire Hathaway HomeServices Homesale Realty, with an asking price of $525,000. This property was built in 1966 and has 4 bedrooms and 3 full and 1 partial baths with 3156 sq. ft. Fairgreen Circle is located in the FOUNTAIN HEAD subdivision within the WASHINGTON COUNTY PUBLIC SCHOOLS school district. Search FOUNTAIN HEAD real estate on www.dougkarn.com today.