Doug Karn

BEDS4
BATHS4 full
SQUARE FEET3,542
MLS#MDFR2086310
STATUSCOMING SOON
PROPERTY TYPEResidential - Single Family
SUBDIVISIONRAVENWOOD ESTATES
SCHOOLFREDERICK COUNTY PUBLIC SCHOOLS
Property Description
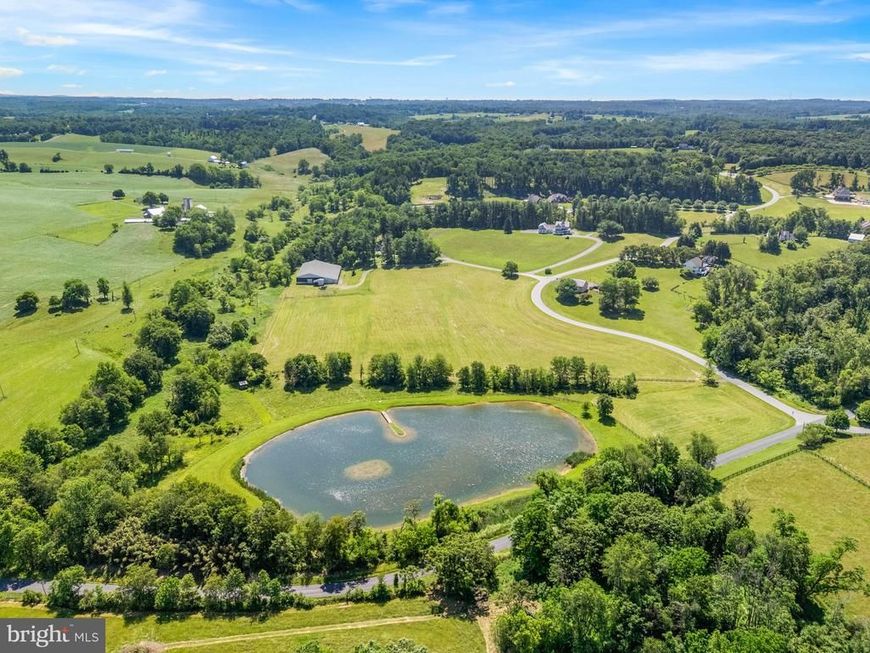
This estate offering includes 12762 and 12760 Barnett Drive (tax ID 1118386623 and 1118386631) totaling @ 38.81 acres Majestically sited on a knoll overlooking an expansive, tranquil pond, this custom-built home commands attention from every angle. Rolling hills and mature trees frame the views from the wrap-around porch, offering a setting that is truly one- of- a- kind. The Victorian exterior architecture pairs beautifully with a contemporary open floor plan, blending timeless curb appeal with today's easy living. There are over 3,500 square feet of finished space and flexible bonus space above the 3-car garage, complete with a kitchenette and full bath — ideal for an in-law suite or private home office. The brick bank barn-style shop building opens the door to endless possibilities — woodworking, car collecting, machining, farm office + — with over 1,500 square feet of finished space plus a 3-bay garage on the lower level. The upper level is a blank canvas, with finished spaces to be completed to suit your needs. Equestrians will love the first-class King Construction- built barn with attached indoor arena. The arena, approximately 70' x 154', features expansive doors that allow for natural light and cross-ventilation. The attached center-aisle barn, with brick flooring, includes 15 stalls, a heated tack room/lounge, wash stall, storage areas, viewing area, and shavings storage. Ample parking accommodates trailers and guests alike. This estate is being offered as-is and will require some updating — a rare opportunity for sweat equity to unlock a truly beautiful luxury property. Showings by appointment only; please do not enter the property without one.
Property Features
Property Type: Residential - Single Family
Basement: Yes
Basement: Outside Entrance, Sump Pump, Full, Space For Rooms, Unfinished, Walkout Stairs
Cooling: Heat Pump(s), Zoned
Fireplaces: 1
Fuel Type: Electric
Garage: 3
Heating: Heat Pump(s)
Home Style: Victorian
Lot Size: 37.80 Acres
Roof Type: Slate
Stories: 3.0
Taxes: $14,442
Year Built: 1989
Feature Descriptions
Additional Structures: Above Grade, Below Grade
Appliances: Cooktop - Down Draft, Dishwasher, Disposal, Dryer, Microwave, Oven - Wall, Refrigerator, Washer
Exterior: Exterior Lighting, Extensive Hardscape
Exterior: Brick, Vinyl Siding, Wood Siding
Fireplace: Mantel(s)
Flooring: Ceramic Tile, Wood, Carpet
Horse Amenities: Arena, Horses Allowed, Paddock, Riding Ring, Stable(s)
Interior: Family Room Off Kitchen, Kitchen - Country, Kitchen - Table Space, Dining Area, Built-Ins, Primary Bath(s), Wet/Dry Bar, Wood Floors, Floor Plan - Open
Lot: Backs to Trees, Cleared, Trees/Wooded, Pond, Private, Premium
Lot Dimensions: 37.80 Acre(S)
Parking Notes: 3 Total Parking Spaces
Rooms: Living Room, Dining Room, Primary Bedroom, Bedroom 2,Bedroom 3,Kitchen, Family Room, Foyer,2nd Stry Fam Rm, Sun/Florida Room, Mud Room, Other, Storage Room, Utility Room
Sewer: Septic Exists
Special View Info: Scenic Vista, Trees/Woods, Panoramic, Pasture, Pond
SQFT Above Finished: 3542
SQFT Total Finished: 3542
Structure Type: Detached
Total Garage/Parking Spaces: 3
Water: Well
Windows: Casement, Double Pane, Palladian, Wood Frame
Wooded: Yes
Room Sizes
Primary Bedroom: 24 x 21 Level - Upper 1
Other: 15 x 14 Level - Upper 2
Bedroom 3: 15 x 16 Level - Upper 1
Living Room: 15 x 27 Level - Main
Dining Room: 18 x 21 Level - Main
Family Room: 21 x 27 Level - Main
Bedroom 2: 15 x 15 Level - Upper 1
Kitchen: 12 x 34 Level - Main
Local Schools
High School: LINGANORE
Middle School: NEW MARKET
Elementary School: NEW MARKET
School District: FREDERICK COUNTY PUBLIC SCHOOLS
Listed By / Shown By
Listed By
Agency Name: EXP Realty, LLC
Agency Phone: 8888607369
Shown By
Agent Name: Doug Karn
Agent Phone: Cell: (301) 991-2151
Agency Title: Berkshire Hathaway HomeServices Homesale Realty

 First American
Estimate Your Payment
Estimated Payment
$ 5,860.38 per month $4,117.30 Principal & Interest $1,203.50 Property Tax $539.58 Homeowner's Insurance

 Corporate Office - 215 S Centerville Rd. Lancaster, PA 17603
12762 Barnett Drive | MLS# MDFR2086310
This single family home located at 12762 Barnett Drive, Mount Airy, MD 21771 is currently listed for sale with an asking price of $1,850,000. This property was built in 1989 and has 4 bedrooms and 4 full baths with 3542 sq. ft. Barnett Drive is located in the RAVENWOOD ESTATES subdivision within the FREDERICK COUNTY PUBLIC SCHOOLS school district. Search RAVENWOOD ESTATES real estate on www.dougkarn.com today.