Doug Karn

BEDS3
BATHS1 full
SQUARE FEET1,387
MLS#MDWA2037866
STATUSPENDING
PROPERTY TYPEResidential - Single Family
SUBDIVISIONFRIENDSHIP PARK
SCHOOLWASHINGTON COUNTY PUBLIC SCHOOLS
Property Description
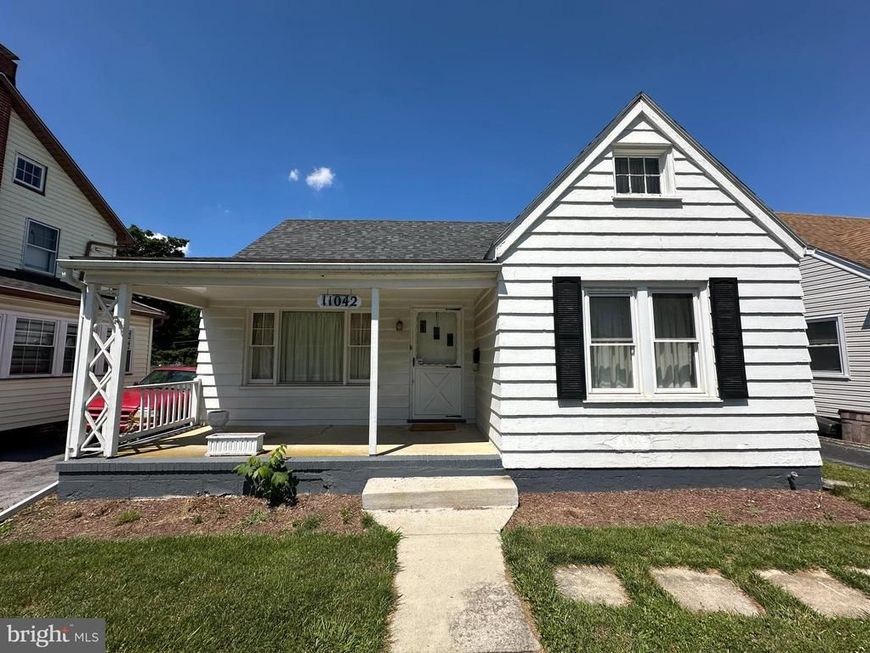
CHARMING 2-3 BEDROOM HOME IN HAGERSTOWN, MD! This well-maintained home features 2-3 bedrooms, 1 bathroom, a comfortable living room, dining room, kitchen, and convenient laundry area. The full partially finished basement offers additional space with a family room and ample storage. Outside, you'll find both an attached 1-car garage and a detached 2-car garage, along with a fenced rear yard—perfect for pets, outdoor activities, or entertaining. Whether you're looking for a place to call home or a great investment opportunity, this property offers excellent potential. Don’t miss your opportunity to make this charming home your own! This property will be offered at auction on Monday, July 13, 2026, at 3:00PM. The List price in no way represents a minimum, starting, or acceptable bid.
Property Features
Property Type: Residential - Single Family
Basement: Yes
Basement: Full, Partially Finished
Cooling: Central A/C
Fuel Type: Natural Gas
Garage: 3
Heating: Forced Air
Home Style: Cape Cod
Lot Size: 0.16 Acres
Stories: 1.5
Taxes: $2,125
Year Built: 1950
Feature Descriptions
Additional Structures: Above Grade, Below Grade
Exterior: Cement Siding
Lot Dimensions: 0.16 Acre(S)
Parking Notes: 3 Total Parking Spaces
Rooms: Living Room, Dining Room, Bedroom 2,Bedroom 3,Kitchen, Family Room, Bedroom 1,Laundry, Storage Room
Sewer: Public Sewer
SQFT Above Finished: 1387
SQFT Total Finished: 1387
Structure Type: Detached
Total Garage/Parking Spaces: 3
Water: Public
Room Sizes
Bedroom 1: 11 x 11 Level - Main
Bedroom 2: 10 x 11 Level - Main
Living Room: 10 x 16 Level - Main
Dining Room: 8 x 11 Level - Main
Kitchen: 8 x 7 Level - Main
Laundry: 6 x 6 Level - Main
Family Room: 14 x 19 Level - Lower 1
Storage Room: 7 x 10 Level - Lower 1
Storage Room: 8 x 28 Level - Lower 1
Bedroom 3: 11 x 27 Level - Upper 1
Local Schools
School District: WASHINGTON COUNTY PUBLIC SCHOOLS
Listed By / Shown By
Listed By
Agency Name: Hurley Real Estate & Auctions
Agency Phone: 7175979100
Shown By
Agent Name: Doug Karn
Agent Phone: Cell: (301) 991-2151
Agency Title: Berkshire Hathaway HomeServices Homesale Realty

 First American
Estimate Your Payment
Estimated Payment
$ 577.32 per month $353.87 Principal & Interest $177.08 Property Tax $46.38 Homeowner's Insurance

 Corporate Office - 215 S Centerville Rd. Lancaster, PA 17603
11042 Lincoln Avenue | MLS# MDWA2037866
This single family home located at 11042 Lincoln Avenue, Hagerstown, MD 21740 is currently listed for sale with an asking price of $159,000. This property was built in 1950 and has 3 bedrooms and 1 full baths with 1387 sq. ft. Lincoln Avenue is located in the FRIENDSHIP PARK subdivision within the WASHINGTON COUNTY PUBLIC SCHOOLS school district. Search FRIENDSHIP PARK real estate on www.dougkarn.com today.