Doug Karn

BEDS1
BATHS2 full
SQUARE FEET1,512
MLS#WVBE2051884
STATUSACTIVE
PROPERTY TYPEResidential - Single Family
SUBDIVISIONTHE WOODS
SCHOOLBERKELEY COUNTY SCHOOLS
Property Description
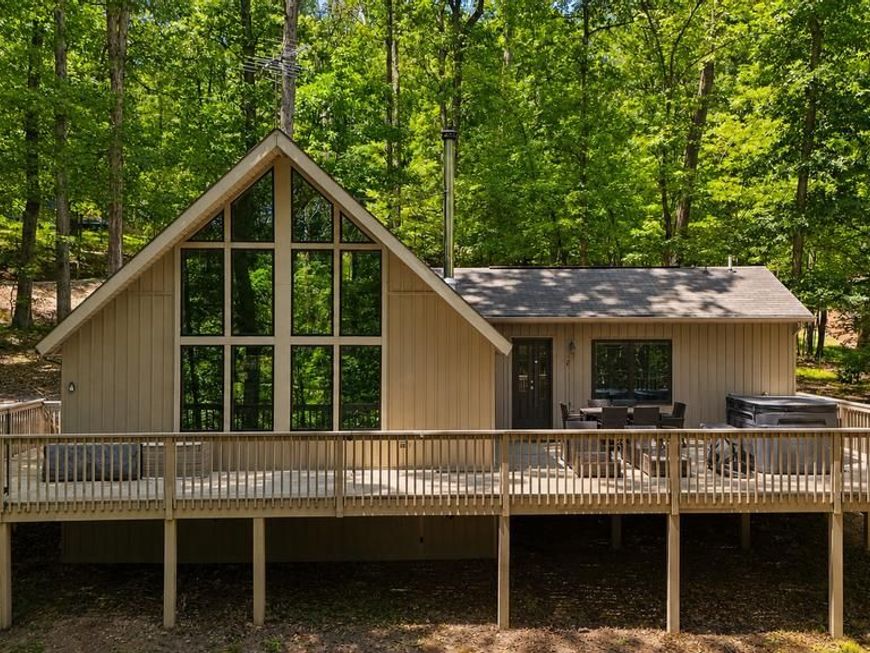
Enjoy a relaxing retreat in The Woods! This fully furnished Elmwood chalet is ready for you to pack your bags and settle in. Surrounded by mature hardwoods, the home offers low-maintenance vinyl siding, a spacious deck for outdoor entertaining and a private hot tub. Inside, the remodeled living area features vaulted wood ceilings, a wall of windows and a cozy nook that can accommodate a futon for additional sleeping space. The main level includes a spacious kitchen with built-ins and ample storage, along with a primary suite offering a private bath, generous closet and convenient laundry facilities. Upstairs, the open loft provides additional room for sleeping or relaxing. Whether you are searching for a weekend getaway or a peaceful place to call home, this furnished chalet is ready to enjoy. The seller has a transferable Class B membership available.
Property Features
Property Type: Residential - Single Family
Cooling: Ductless/Mini-Split
Fireplaces: 1
Fuel Type: Electric
Heating: Baseboard - Electric
Home Style: Chalet
Lot Size: 0.91 Acres
Roof Type: Shingle
Stories: 1.5
Taxes: $1,622
Year Built: 1976
Feature Descriptions
Additional Structures: Above Grade, Below Grade
Appliances: Built-In Microwave, Dishwasher, Dryer, Oven - Self Cleaning, Oven/Range - Electric
Community Amenities: Basketball Courts, Beauty Salon, Exercise Room, Fitness Center, Golf Course Membership Available, Hot tub, Laundry Facilities, Meeting Room, Pickleball Courts, Pool - Indoor, Pool - Outdoor, Racquet Ball, Sauna, Shuffleboard, Spa, Tennis Courts, Water/Lake Privileges
Electric: 150 Amps
Exterior: Vinyl Siding
Exterior: Hot Tub, Exterior Lighting
Fireplace: Wood
Flooring: Carpet, Luxury Vinyl Tile
HOA Fee: $67.00/Monthly
Interior: Bathroom - Stall Shower, Bathroom - Tub Shower, Carpet, Ceiling Fan(s), Combination Kitchen/Living, Entry Level Bedroom, Floor Plan - Open, Kitchen - Eat-In, Pantry, Stove - Wood
Lot: PUD
Lot Dimensions: 0.91 Acre(S)
Municipality: Town Of Hedgesville
Parking Features: Gravel Driveway
Parking Notes: 4 Total Parking Spaces
Pet Restrictions: Cats OK, Dogs OK
Rooms: Kitchen, Great Room, Laundry, Loft
Sewer: On Site Septic
Special View Info: Trees/Woods
SQFT Above Finished: 1512
SQFT Total Finished: 1512
Structure Type: Detached
Total Garage/Parking Spaces: 4
Utilities: Above Ground
Water: Public
Local Schools
School District: BERKELEY COUNTY SCHOOLS
Listed By / Shown By
Listed By
Agency Name: Potomac Valley Properties, Inc.
Agency Phone: 3047543358
Shown By
Agent Name: Doug Karn
Agent Phone: Cell: (301) 991-2151
Agency Title: Berkshire Hathaway HomeServices Homesale Realty

 First American
Estimate Your Payment
Estimated Payment
$ 1,066.29 per month $823.24 Principal & Interest $135.17 Property Tax $107.89 Homeowner's Insurance

 Corporate Office - 215 S Centerville Rd. Lancaster, PA 17603
103 Onondaga Trail | MLS# WVBE2051884
This single family home located at 103 Onondaga Trail, Hedgesville, WV 25427 is currently listed for sale with an asking price of $369,900. This property was built in 1976 and has 1 bedrooms and 2 full baths with 1512 sq. ft. Onondaga Trail is located in the THE WOODS subdivision within the BERKELEY COUNTY SCHOOLS school district. Search THE WOODS real estate on www.dougkarn.com today.